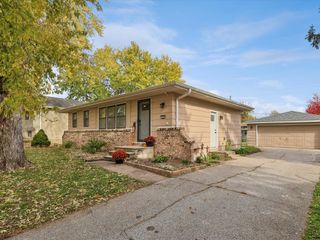
6860 NW 5th Street, Des Moines, IA 50313
- 4 beds |
- 2 baths |
- 981 sqft
 Single-Family Home
 Built in 1971
 0.29acre lot
 2 car garage
 $326/sqft
 Listed 1 month ago
Property Description
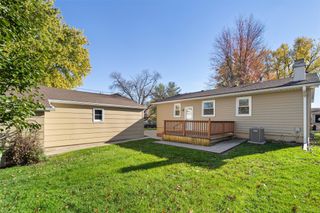
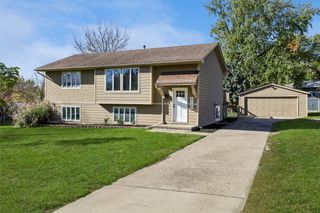
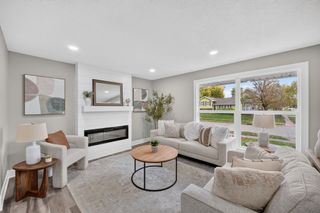
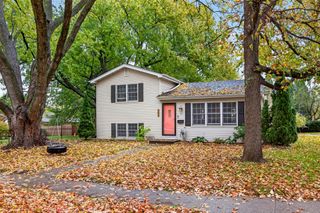
Welcome to 6860 NW 5th Street! This beautifully maintained split-foyer home offers the perfect combination of thoughtful updates, flexible living space, and an incredible backyard! Featuring 4 bedrooms, 2 bathrooms, and a fifth nonconforming bedroom, there?s plenty of room to spread out. The updated kitchen showcases granite countertops, while the spacious primary bedroom features a walk-in closet. You?ll also appreciate the beautifully tiled bathroom shower and finished walkout lower level, offering additional living space with endless possibilities. Step outside to your own backyard retreat! An oversized deck overlooks the fully fenced yard, complete with a fire pit and plenty of space for entertaining, relaxing, or enjoying the outdoors. Situated on a generous lot of over a quarter acre, this property also features a detached two-car garage, newer furnace and central air, and a roof approximately six years old. With low county property taxes, functional living spaces, and impressive outdoor amenities, this home checks so many boxes! Schedule your private showing today!
- Listing Status:
- Active
- Date Added:
- October 9, 2026
- Data Last Updated:
- November 19, 2026 at 4:16AM
- Listing Office:
- Pennie Carroll & Associates : (515) 490-8025
- Listing Agent:
- Pennie Carroll : (515) 490-8025
- Contact:
- (515) 490-8025
- MLS ID:
- 750848
- General: DeckFire PitStorageStorage
- Style: Split-Foyer
- Other Structures: StorageDeck
- Parking: DetachedGarageTwo Car Garage
- Roofing: AsphaltShingle
- General: Multi/SplitBlock
- Road/Access: Concrete
- Originating MLS: DMAAR_DM
- School District: Saydel Consolidated
- County: Polk
- Zoning: RESLOT 170 GOLDEN ACRES27001254167000
- Fencing: Chain Link
- Water: Public
- Sewer: Septic Tank
- Source: DMAAR_DM
This listing courtesy of Pennie Carroll , Pennie Carroll & Associates
Monthly Payment
- Principal & Interest $
- Property Taxes $
- Home Insurance $
- VA Funding Fee $

 New - 23 hours ago