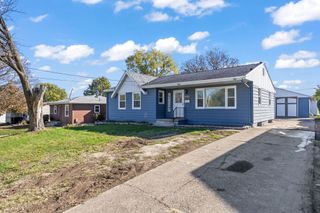
765 SE 55th Street, Des Moines, IA 50327
- 2 beds |
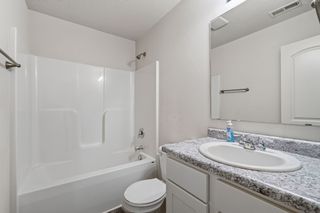
- 2 baths |
- 1,232 sqft
 Single-Family Home
 Built in 1999
 4,251sqft lot
 2 car garage
 $183/sqft
 Listed 20 days ago
Property Description
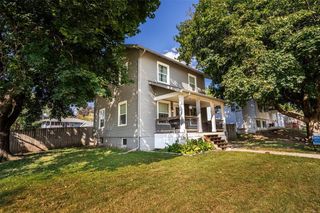
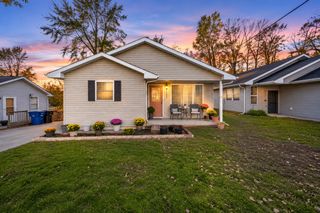
Looking for a little country charm with city conveniences? Welcome home to this beautifully ranch townhome tucked into a quiet Pleasant Hill neighborhood! Step inside to a well-appointed floor plan featuring a vaulted great room with a cozy fireplace, TV nook and custom built-ins. The spacious kitchen offers tile flooring, abundant cabinetry and counter space, pass-through window, dining area and ALL appliances included! Retreat to the vaulted primary suite featuring a private bath with whirlpool tub, double vanity and generous walk-in closet. A second bedroom is conveniently located near the guest bathroom. Main-level laundry includes the washer and dryer! Looking for more space? The unfinished lower level offers endless possibilities with a bathroom stub already in place. Sliders lead to a private deck, perfect for morning coffee or relaxing evenings. Thoughtful extras include custom window coverings, central vacuum and irrigation to keep the lawn lush and green. Best of all, trade your mower and snow shovel for more time doing what you love! Enjoy the peaceful setting of country-style living with shopping, dining and metro conveniences just minutes away. Easy living starts here. Home Sweet Home!
- Listing Status:
- Active
- Date Added:
- October 30, 2026
- Data Last Updated:
- November 19, 2026 at 7:21AM
- Listing Office:
- Pennie Carroll & Associates : (515) 490-8025
- Listing Agent:
- Pennie Carroll : (515) 490-8025
- Contact:
- (515) 490-8025
- MLS ID:
- 752135
- General: DeckIrrigation Sprinklers
- Style: RanchTraditional
- Other Structures: Deck
- Parking: AttachedGarageTwo Car Garage
- Roofing: AsphaltShingle
- General: Vinyl Siding1Poured
- Road/Access: Asphalt
- HOA Amenities: Maintenance GroundsMaintenance StructureSnow RemovalTaxes280.0Monthly
- Originating MLS: DMAAR_DM
- School District: Southeast Polk
- County: Polk
- Zoning: RLT 2 TOWNHOMES OF GOLDRIDGE PLAT 122100219902000
- Water: Public
- Sewer: Public Sewer
- Source: DMAAR_DM
This listing courtesy of Pennie Carroll , Pennie Carroll & Associates
Monthly Payment
- Principal & Interest $
- Property Taxes $
- Home Insurance $
- VA Funding Fee $

 New - 2 days ago