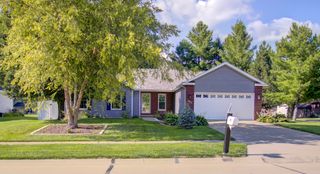
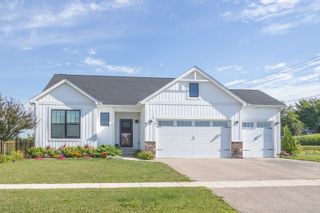
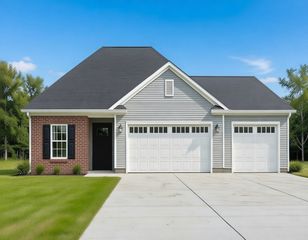
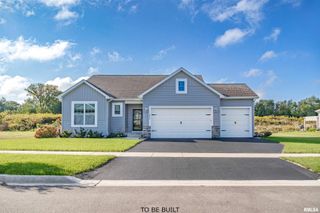
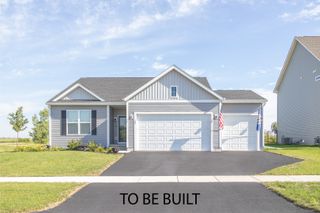
1733 Redbud Circle, Eldridge, IA 52748
- 3 beds |
- 2 baths |
- 1,427 sqft
 Single-Family Home
  Built in 2026
  8,712sqft lot
 2 car garage
  $339/sqft
  Listed ——
Property Description
Currently under construction in Redbud Circle, this 3-bedroom ranch with a 2-car garage offers an open floor plan designed for comfortable everyday living. The island kitchen will feature quartz countertops, stainless steel appliances, and a walk-in pantry, providing both style and functionality. Just inside the garage entry, a convenient drop zone with lockers and a nearby main-level laundry room help keep daily routines organized. The primary suite includes a walk-in closet and private bath with a tile shower. A second full bath serves the additional bedrooms. The walk-out basement includes an egress window and offers excellent potential for future finished living space, including the possibility of an additional bedroom. Enjoy low-maintenance living in Redbud Circle, where lawn care and snow removal are provided.
- Listing Status:
- Active
- Data Last Updated:
- August 20, 2026 at 2:19PM
- Listing Office:
- Haven. Real Estate : 563-370-7937
- Listing Agent:
- Shueree Boley : 563-370-7937
- MLS ID:
- 12705982

- Style: Ranch
- Parking: AttachedGarageParking spaces: 2
- Roofing: Asphalt
- General: 1 StoryConcrete Perimeter
- HOA Amenities: Lawn CareSnow Removal1200.0Annually
- Originating MLS: mred
- School District: 4784
- County: Scott
- Zoning: 932301217
- Water: Public
- Sewer: Public Sewer
- Source: mred
- Ownership: Fee Simple w/ HO Assn.
This listing courtesy of Shueree Boley , Haven. Real Estate
Monthly Payment
- Principal & Interest $
- Property Taxes $
- Home Insurance $
- VA Funding Fee $