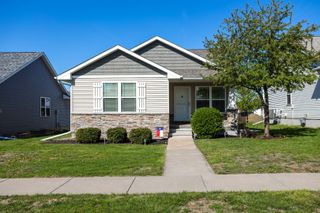
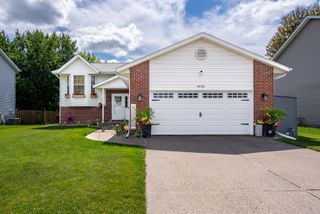
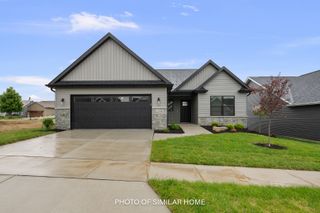
302 Pinehurst Drive, Eldridge, IA 52748
- 2 beds |
- 3 baths |
- 1,592 sqft
 Single-Family Home
  Built in 2000
  0.29acre lot
 2 car garage
  $270/sqft
  Listed 1 month ago
Property Description
Welcome home to this beautifully maintained 4-bedroom, 3-bathroom residence offering the perfect blend of comfort, style, and functionality. Located in Townsend Farms on corner lot and North Scott school district. Move-in ready ranch home with finished basement, features an updated kitchen with breakfast bar and dining area. Great room with fireplace, primary bedroom with ensuite bath and walk-in closet, additional bedroom, office and main floor laundry complete the main floor. Basement features 2 additional bedrooms, full bath, family room and storage room. Step outside to a fenced backyard retreat featuring mature tress, fire pit, a relaxing hot tub and covered patio, perfect for entertaining guests, unwinding after a long day, or enjoying evenings under the stars. Enjoy added peace of mind with a whole-house generator, ensuring reliable backup power and year-round comfort no matter the weather. Newer sump pump, Kirby water whole house soft water system, and all appliances stay. Entire house is freshly painted, outside of home has been power washed and gutters have been cleaned. Don't miss the opportunity to make this exceptional, move-in-ready home your own. Schedule your private showing today and experience all the comfort, convenience, and value this property has to offer! Buyer/buyer agent to verify all measurements.
- Listing Status:
- Active
- Data Last Updated:
- August 20, 2026 at 2:19PM
- Listing Office:
- Ruhl&Ruhl REALTORS Moline : 309-912-5158
- Listing Agent:
- Barb Cartwright : 309-912-5158
- MLS ID:
- 12707184

- Other Structures: Shed(s)
- Parking: ConcreteAttachedGarageParking spaces: 2
- Roofing: Asphalt
- General: 1 StoryConcrete Perimeter
- HOA Amenities: Not Applicable
- Originating MLS: mred
- School District: 4784
- County: Scott
- Zoning: 00000000931433110
- Fencing: Fenced
- Water: Public
- Sewer: Public Sewer
- Source: mred
This listing courtesy of Barb Cartwright , Ruhl&Ruhl REALTORS Moline
Monthly Payment
- Principal & Interest $
- Property Taxes $
- Home Insurance $
- VA Funding Fee $

 New - 2 days ago