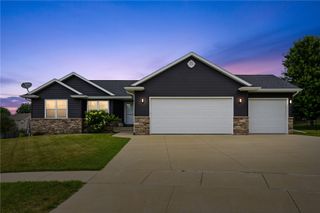
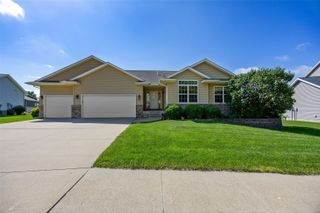
3065 Ridgeview Drive, Ely, IA 52227
- 4 beds |
- 3 baths |
- 2,612 sqft
 Single-Family Home
  Built in 2015
  0.25acre lot
 3 car garage
  $193/sqft
  Listed 1 month ago
Property Description
Custom-built Napa home featuring a rare heated tandem four-stall garage with two floor drains—ideal for a workshop, hobbies, or extra storage. Why build when you can own like-new for much less? This home offers quartz countertops in both kitchens and baths, a custom chef-level kitchen sink, walk-in closets in every bedroom, and an oversized 22x25 expanded patio with a screened porch and hot tub overlooking beautiful Iowa Grant Wood views. Thoughtful upgrades include solid wood doors throughout, insulated garage doors, hot and cold-water faucets in the garage, extended pull-out kitchen drawers, and more. Entertain upstairs, outdoors, or in the finished lower-level rec room with a bar and kitchenette. The primary suite is well appointed with a spacious walk-in closet, dual showerheads, a custom tiled step-in shower, and dual vanities for added organization and comfort. The lower level also includes a workout room and a large guest room that could serve as an ideal teen suite. This custom home shows exceptional attention to detail, nothing left to do but move in....Showings start Friday noon. Seller will respond to offers in 24 hours... Heated garage, hot tub and pool table stay.
- Listing Status:
- Active
- Date Added:
- July 20, 2026
- Data Last Updated:
- August 20, 2026 at 7:20AM
- Listing Office:
- RE/MAX CONCEPTS : 319-395-0101
- Listing Agent:
- Amy Bishop : 319-395-0101
- MLS ID:
- 2605130
- General: Hot Tub
- Style: Ranch
- Other Structures: Patio
- Parking: AttachedFour or more SpacesGarageOn StreetTandem
- General: FrameStoneVinyl Siding1Poured
- Originating MLS: CDR_CDR
- County: Linn
- Zoning: SOUTHBROOK 11TH183230500700000
- Water: Public
- Sewer: Public Sewer
- Source: CDR_CDR
This listing courtesy of Amy Bishop , RE/MAX CONCEPTS
Monthly Payment
- Principal & Interest $
- Property Taxes $
- Home Insurance $
- VA Funding Fee $