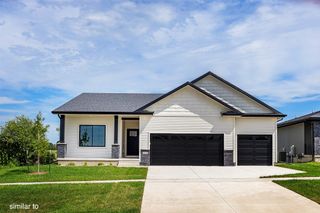
1614 Red Cedar Lane, Granger, IA 50109
- 4 beds |
- 3 baths |
- 1,531 sqft
 Single-Family Home
 Built in 2022
 0.3acre lot
 3 car garage
 $294/sqft
 Listed 15 days ago
Property Description
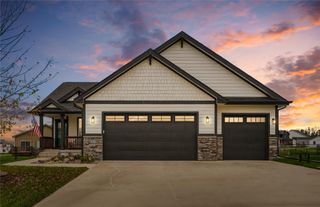
Custom built in 2022, this beautifully designed ranch in Granger offers nearly 2,500 sqft of finished living space with a thoughtful layout and quality finishes throughout. The open main level features a spacious living area and a beautiful kitchen with off-white perimeter cabinetry, contrasting stained island, stainless steel appliances including a gas range, and large walk-in pantry. The primary suite offers a spacious bedroom, tiled shower, dual vanity, and walk-in closet. A standout feature is the oversized main-floor laundry room with beautiful tile flooring, side-by-side laundry, and utility sink. Additional main-level highlights include a second bedroom and bathroom, mudroom with custom built-ins, and a switchback staircase leading to the finished walkout lower level. Downstairs you'll find a spacious family room, bedroom, full bathroom, and a fourth bedroom currently used as a project room that can easily be converted back. The home also features a deck, lower-level patio, and 3-car garage. Conveniently located near Highway 141 with easy access to the Des Moines metro!
- Listing Status:
- Active
- Date Added:
- November 4, 2026
- Data Last Updated:
- November 19, 2026 at 7:21AM
- Listing Office:
- The Agency Des Moines : (515) 371-8882
- Listing Agent:
- Jay Elsberry : (712) 541-8267
- Contact:
- (712) 541-8267
- MLS ID:
- 752445
- General: DeckPatio
- Style: Ranch
- Other Structures: DeckPatioOpen
- Parking: AttachedGarageThree Car Garage
- Roofing: AsphaltShingle
- General: Stone1Poured
- Road/Access: Concrete
- Originating MLS: DMAAR_DM
- School District: Woodward-Granger
- County: Polk
- Zoning: RESLOT 53 TWIN EAGLES POINT PLAT 324206000200053
- Water: Public
- Sewer: Public Sewer
- Source: DMAAR_DM
This listing courtesy of Jay Elsberry , The Agency Des Moines
Monthly Payment
- Principal & Interest $
- Property Taxes $
- Home Insurance $
- VA Funding Fee $

 New - 1 day ago