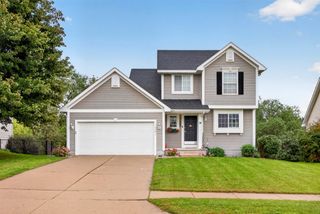
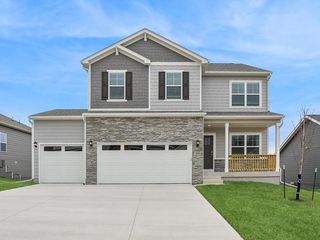
401 NW 10th Circle, Grimes, IA 50111
- 3 beds |
- 3 baths |
- 1,740 sqft
 Single-Family Home
  Built in 2007
  0.31acre lot
 2 car garage
  $224/sqft
  Listed 9 days ago
Property Description
Welcome home to this beautifully maintained 3-bedroom, 3-bathroom home in Grimes! Featuring many updates throughout, this inviting home offers a wonderful combination of comfort, functionality, and entertaining space. The open-concept main level features a spacious kitchen that flows seamlessly into the living room, creating an ideal space for everyday living and entertaining. The kitchen includes a hood vented to the exterior, quartzite countertops, induction cooktop and the washer and dryer are included. Cozy up by the fireplace or enjoy your morning coffee in the bright 12x12 sunroom overlooking the beautifully landscaped yard. The primary bedroom features a spacious walk-in closet, while the finished basement adds valuable living space with a comfortable family room, perfect for movie nights, game days, or gatherings. A 4th non-conforming bedroom provides flexible space for guests, hobbies, an office, or additional storage. The basement projector and sound system stay, creating a great setup for movie and game nights. Step outside to enjoy the beautifully landscaped, fully fenced yard. The deck is ready for entertaining and includes an outdoor TV projection box, making it easy to enjoy your favorite entertainment outside. With numerous updates, thoughtful features, and flexible living spaces, this home is ready to enjoy and offers a fantastic location in Grimes!
- Listing Status:
- Active
- Date Added:
- September 25, 2026
- Data Last Updated:
- October 5, 2026 at 3:16AM
- Listing Office:
- RE/MAX Concepts : (515) 276-2872
- Listing Agent:
- Zack Cregeen : (515) 984-0222
- Contact:
- (515) 984-0222
- MLS ID:
- 750025
- Style: Two Story
- Parking: AttachedGarageTwo Car Garage
- Roofing: AsphaltShingle
- General: Vinyl Siding2Poured
- Originating MLS: DMAAR_DM
- School District: Dallas Center-Grimes
- County: Polk
- Zoning: ResLOT 4 BEAVERBROOKE WEST PLAT 631100173760004
- Water: Public
- Sewer: Public Sewer
- Source: DMAAR_DM
This listing courtesy of Zack Cregeen , RE/MAX Concepts
Monthly Payment
- Principal & Interest $
- Property Taxes $
- Home Insurance $
- VA Funding Fee $

 New - 2 days ago