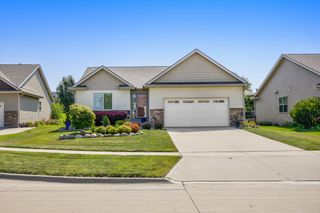
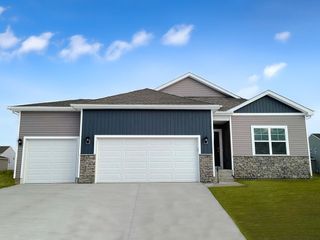
513 SE 15th Street, Grimes, IA 50111
- 4 beds |
- 3 baths |
- 1,425 sqft
 Single-Family Home
  Built in 2015
  6,621sqft lot
 3 car garage
  $295/sqft
  Listed 6 days ago
Property Description
Ranch home with 4-bedrooms, 3-baths offering more than 2,500 finished square feet, including a beautifully finished lower level. You'll love the open-concept living area with vaulted ceilings, newer luxury vinyl plank (LVP) flooring, a cozy gas fireplace, and a convenient pantry. All kitchen appliances, along with the washer and dryer, are included. The main floor features the primary suite with dual sinks, a walk-in closet, plus two additional bedrooms and a full hallway bath. The finished lower level includes a large fourth bedroom that could also serve as a theater or recreation room, complete with surround sound, a mini bar, an additional family room, and a ¾ bath—perfect for entertaining or hosting guests. Bonus room for office or work-out area. The oversized 3-car garage with extended driveway and offers an extra-deep third stall. Ideally located, this home backs to open prairie with direct access to the adjacent bike and walking trail. Relax and take in the scenic views from the new Trex deck while enjoying the peaceful setting.
- Listing Status:
- Active
- Date Added:
- July 20, 2026
- Data Last Updated:
- July 26, 2026 at 5:18AM
- Listing Office:
- Spire Real Estate : (515) 706-4857
- Listing Agent:
- Kelly Dunn : (515) 210-0707
- MLS ID:
- 745511
- General: DeckStorageStorage
- Style: Ranch
- Other Structures: StorageDeck
- Parking: AttachedGarageThree Car Garage
- Roofing: AsphaltShingle
- General: StoneVinyl Siding1Poured
- Road/Access: Concrete
- HOA Amenities: 240.0Annually
- Originating MLS: DMAAR_DM
- School District: Dallas Center-Grimes
- County: Polk
- Zoning: R-4Legal Description and Mailing Address LOT 28 MEADOWLARK SOUTH PLAT 6311/00341-301-828
- Water: Public
- Sewer: Public Sewer
- Source: DMAAR_DM
This listing courtesy of Kelly Dunn , Spire Real Estate
Monthly Payment
- Principal & Interest $
- Property Taxes $
- Home Insurance $
- VA Funding Fee $

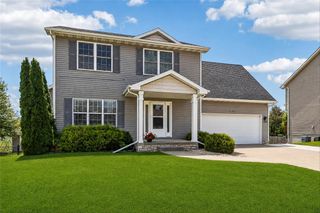
 New - 2 days ago