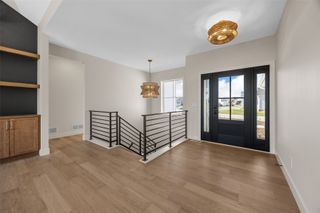
2455 Heritage Green Drive, Hiawatha, IA 52233
- 3 beds |
- 3 baths |
- 2,558 sqft
 Single-Family Home
 Built in 2026
 9,888sqft lot
 3 car garage
 $215/sqft
 Listed 2 days ago
Property Description
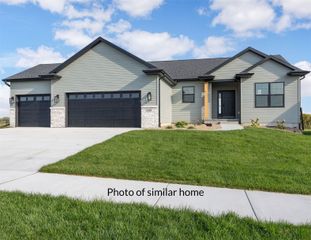
Welcome to 2455 Heritage Green Drive in Hiawatha! This beautifully designed ranch home by Sattler Homes & Remodeling offers over 2,500 square feet of finished living space with 3 bedrooms, 3 full bathrooms, and a spacious 3-stall garage. Enjoy the convenience of zero-entry access and a thoughtfully designed open floor plan. The inviting great room features a gas fireplace with stone surround, while the kitchen offers stained cabinetry, quartz countertops, and LVP flooring that flows throughout the main living areas. The primary suite features a tray ceiling, generous walk-in closet, and private bathroom complete with an Onyx shower and vanity countertops. An additional bedroom, full bathroom, and convenient main-floor laundry complete the main level. The finished lower level provides even more room to spread out with a spacious recreation room, third bedroom, and full bathroom. Step outside and enjoy the low-maintenance deck, perfect for relaxing or entertaining. With quality finishes, functional living spaces, and the convenience of zero-entry access, this home offers the perfect combination of comfort and style!
- Listing Status:
- Active
- Date Added:
- November 16, 2026
- Data Last Updated:
- November 19, 2026 at 5:19AM
- Listing Office:
- SATTLER REALTY : 319-395-9157
- Listing Agent:
- James Sattler : 319-395-9157
- MLS ID:
- 2607990
- Style: Ranch
- Other Structures: Deck
- Parking: AttachedGarage
- General: FrameStoneVinyl Siding1Poured
- Originating MLS: CDR_CDR
- County: Linn
- Zoning: HERITAGE GREEN 13TH14062-04003-00000
- Water: Public
- Sewer: Public Sewer
- Source: CDR_CDR
This listing courtesy of James Sattler , SATTLER REALTY
Monthly Payment
- Principal & Interest $
- Property Taxes $
- Home Insurance $
- VA Funding Fee $