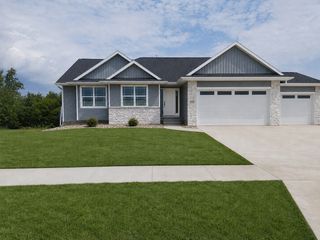
9365 Feather Ridge Way, Cedar Rapids, IA 52411
- 4 beds |
- 3 baths |
- 2,572 sqft
 Single-Family Home
 Built in 2018
 1acre lot
 —— car garage
 $243/sqft
 Listed 15 days ago
Property Description
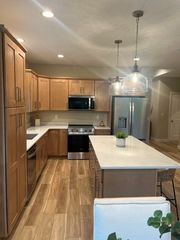
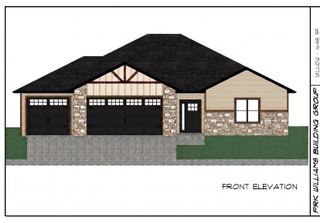
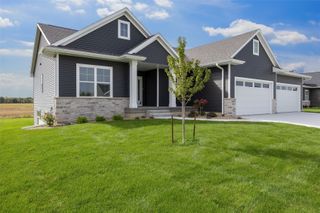
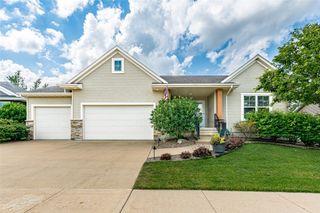
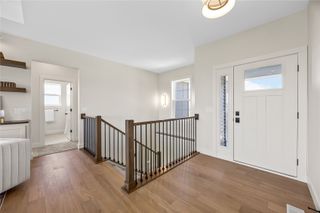
Rare in town acreage in Cedar Rapids! 9365 Feather Ridge Way offers the space you want with the convenience you need. The flat, functional yard is ready for gardens, play, or whatever you have in mind, and the oversized 1,350 SF garage with an extended concrete parking pad provides exceptional room for vehicles, equipment, a workshop, or storage. Inside, 2,572 finished square feet are move in ready with fresh paint and new carpet, featuring 4 bedrooms and 2.5 baths. Main levell primary suite with dual vanity and custom tiled shower and walk in closet with built-in shelving system. Main level laundry, office nook and oversized kitchen with large center island. Unfinished lower level offers excellent upside, with additional bedroom and bathroom framed out, giving the next owner a head start on adding even more living space and building equity. Acreage feel, city convenience, and room to grow. Schedule your showing today!
- Listing Status:
- Active
- Date Added:
- November 4, 2026
- Data Last Updated:
- November 20, 2026 at 4:18AM
- Listing Office:
- RE/MAX CONCEPTS : 319-395-0101
- Listing Agent:
- Chad Gloede : 319-395-0101
- MLS ID:
- 2607750
- General: Hot Tub
- Style: Two Story
- Other Structures: Patio
- Pool: Above Ground
- Parking: AttachedFour or more SpacesGarage Door Opener
- General: FrameStoneVinyl Siding2
- Originating MLS: CDR_CDR
- County: Linn
- Zoning: FEATHER RIDGE HEIGHTS122345300100000
- Fencing: Electric
- Water: Well
- Sewer: Septic Tank
- Source: CDR_CDR
This listing courtesy of Chad Gloede , RE/MAX CONCEPTS
Monthly Payment
- Principal & Interest $
- Property Taxes $
- Home Insurance $
- VA Funding Fee $

 New - 3 days ago