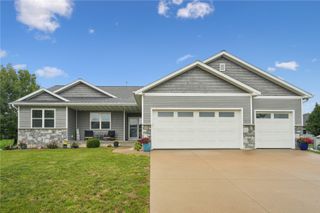
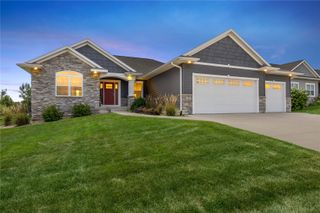
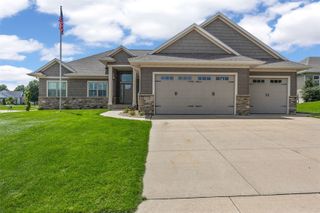
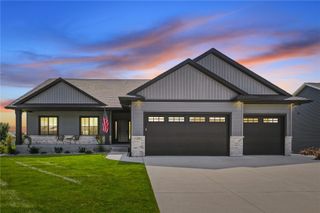
3656 Mclain Way, Hiawatha, IA 52233
- 5 beds |
- 3 baths |
- 3,085 sqft
 Single-Family Home
  Built in 2026
  0.43acre lot
 3 car garage
  $194/sqft
  Listed 19 days ago
Property Description
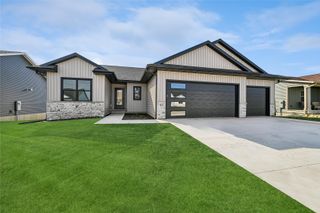
Enjoy your brand new home in time for the holidays! You’ll love the light-filled layout & quality finishes in this Jerry’s Homes Meadowview plan: 5 bedrooms, 3 full baths, finished walk-out lower level, & 3-car garage. Step inside to oak LVT, vaulted ceilings, stone-wrapped e-fireplace anchoring the great room, off-white kitchen cabinets & craftsman trim, black fixtures & lighting package, plus an atrium staircase with a wall of windows framing the sunset every evening! Sunny daily dining area flows into the kitchen with quartz countertops, island/breakfast bar, stainless steel vent hood & pantry; generous drop zone off the garage entry. Three bedrooms on the main level, including the private Primary Suite with a walk-in closet & ensuite bath, quartz double vanity, custom tile shower & black fixtures. Laundry room, another full bath & closet space completes the main level. Downstairs, spread out & enjoy the walk-out lower level with a large rec room, quartz wet bar, 2nd e-fireplace, 2 more bedrooms, & another full bath. Located near nature areas, parks & trails, shopping & dining, & an easy commute to essentially anywhere in the Cedar Rapids/380 corridor. Every Jerry’s Home is built with pride & decades of experience; 12-5-10 Platinum home warranty included. Call listing agent for specific completion timelines & other details.
- Listing Status:
- Active
- Date Added:
- September 3, 2026
- Data Last Updated:
- September 22, 2026 at 6:18AM
- Listing Office:
- RE/MAX CONCEPTS : 319-395-0101
- Listing Agent:
- Debra Callahan : 319-395-0101
- MLS ID:
- 2606202
- Style: Ranch
- Other Structures: DeckPatio
- Parking: AttachedGarageGarage Door Opener
- General: FrameStoneVinyl Siding1Poured
- Originating MLS: CDR_CDR
- County: Linn
- Zoning: TODD HILLS 1ST111922700500000
- Water: Public
- Sewer: Public Sewer
- Source: CDR_CDR
This listing courtesy of Debra Callahan , RE/MAX CONCEPTS
Monthly Payment
- Principal & Interest $
- Property Taxes $
- Home Insurance $
- VA Funding Fee $

 New - 1 day ago