4821 Bovary Ct NE, Cedar Rapids, IA 52411
- 4 beds |
- 4 baths |
- 3,564 sqft
 Single-Family Home
 Built in 1997
 1.03acre lot
 —— car garage
 $185/sqft
 Listed 2 days ago
Property Description
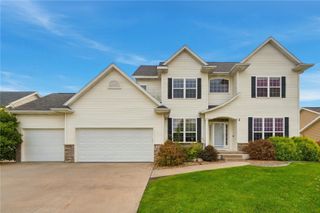
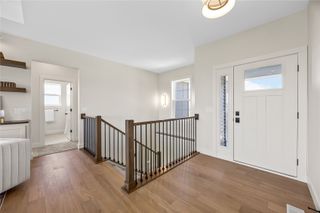
Welcome to 4821 Bovary Ct! Tucked away on a quiet cul-de-sac and situated on a spacious 1.03-acre lot, this property offers an impressive amount of square footage with room for everyone and then some! Inside, you’ll find generous living space, including a basement bar that’s perfect for entertaining, hosting game days, or gathering with friends and family. Step outside to enjoy a backyard designed for entertaining, featuring an above-ground pool surrounded by a gorgeous wraparound deck with extensive space for lounging and hosting. Unwind in the hot tub or gather around one of two fire features for the perfect evening atmosphere. A 4+ stall garage provides exceptional space for vehicles, hobbies, storage, and all your extras. Another added bonus is the community well, offering a more cost-effective option for watering the lawn and filling the pool. Major bonus is the cheaper county taxes!!! With incredible indoor and outdoor entertaining spaces, an oversized garage, and plenty of room to spread out, this property offers a lifestyle that’s hard to find in town with this price tag!!
- Listing Status:
- Active
- Date Added:
- November 16, 2026
- Data Last Updated:
- November 19, 2026 at 5:19AM
- Listing Office:
- GRAF REAL ESTATE, ERA POWERED : 319-826-1861
- Listing Agent:
- Mike Graf-Graf Home Selling Team : 319-826-1861
- MLS ID:
- 2607985
- General: FenceShed(s)Hot Tub
- Style: Two Story
- Other Structures: Shed(s)DeckPatio
- Pool: Above Ground
- Parking: AttachedFour or more SpacesOff StreetGarage Door Opener
- General: BrickFrameVinyl Siding2
- Originating MLS: CDR_CDR
- County: Linn
- Zoning: as per legal11193-26003-00000
- Fencing: Electric
- Water: Community/CoopShared Well
- Sewer: Septic Tank
- Source: CDR_CDR
This listing courtesy of Mike Graf-Graf Home Selling Team , GRAF REAL ESTATE, ERA POWERED
Monthly Payment
- Principal & Interest $
- Property Taxes $
- Home Insurance $
- VA Funding Fee $

 New - 2 days ago