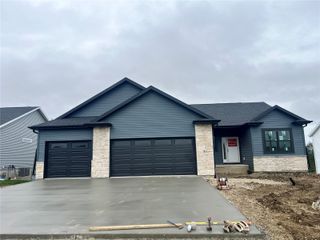
6418 Ascot Lane NE, Cedar Rapids, IA 52411
- 5 beds |
- 4 baths |
- 3,373 sqft
 Single-Family Home
 Built in 2026
 0.4acre lot
 3 car garage
 $225/sqft
 Listed 7 days ago
Property Description
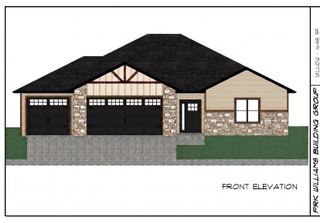
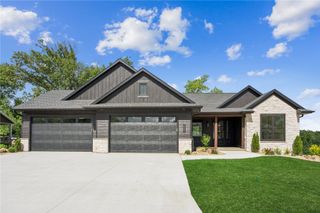
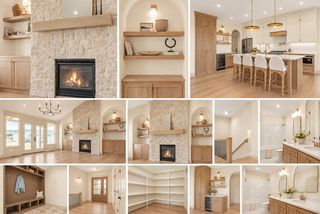
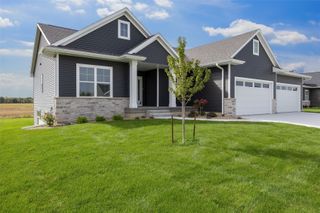
Welcome to exceptional modern living in this newly constructed 5-bedroom, 3.5-bathroom ranch home crafted by award-winning Platten Construction. Delivering over 3,300 finished square feet of thoughtfully designed space, this residence seamlessly blends refined architectural details, high-end finishes, and optimal functionality in a highly desirable location. From the moment you step inside, you are greeted by an expansive open-concept layout defined by clean lines, natural light, and accent lighting throughout. The main living room serves as a welcoming centerpiece, featuring a stunning electric fireplace with floor-to-ceiling stone surround and a custom mantel.The chef’s kitchen boasts white cabinetry with soft-close dovetail drawers, quartz countertops, tile backsplash, a contrasting stained island, and a huge hidden walk-in pantry. Just off the kitchen and garage entry, a cleverly positioned half-bath and built-in drop-zone locker area provide effortless everyday convenience. The primary suite features a tray ceiling, walk-in closet, and ensuite with dual vanities and a custom tile shower. Downstairs, the finished lower level includes a large rec room with a wet bar, two bedrooms, and a full bath. Covered deck off the dining room is perfect for entertaining.Large yard perfect for future lawn games, pets, and outdoor relaxation. Plumbed for central vac.
- Listing Status:
- Active
- Date Added:
- November 12, 2026
- Data Last Updated:
- November 19, 2026 at 5:19AM
- Listing Office:
- SKOGMAN REALTY : 319-366-6427
- Listing Agent:
- Kathy Platten : 319-366-6427
- MLS ID:
- 2607891
- Style: Ranch
- Other Structures: DeckPatio
- Parking: GarageGarage Door Opener
- General: FrameStoneVinyl Siding1Poured
- Originating MLS: CDR_CDR
- County: Linn
- Zoning: See Abstract WEXFORD WEST 2ND LOT 3212362-53006-00000
- Water: Public
- Sewer: Public Sewer
- Source: CDR_CDR
This listing courtesy of Kathy Platten , SKOGMAN REALTY
Monthly Payment
- Principal & Interest $
- Property Taxes $
- Home Insurance $
- VA Funding Fee $

 New - 3 days ago