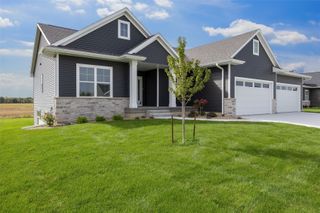
5416 Seminole Valley Trail NE, Cedar Rapids, IA 52411
- 5 beds |
- 3 baths |
- 3,220 sqft
 Single-Family Home
 Built in 2026
 0.37acre lot
 3 car garage
 $217/sqft
 Listed 1 month ago
Property Description
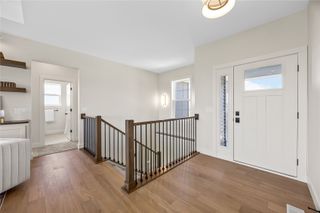
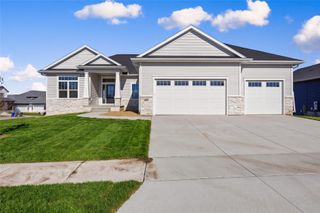
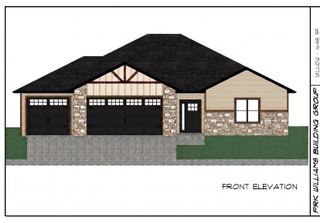
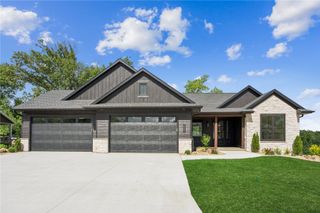
This stunning Irie home is currently under construction and will be ready for its new owners in January! Irie’s popular split-bedroom floor plan is packed with thoughtful details and beautiful finishes. The chef-inspired kitchen features cabinetry stacked to the ceiling, a gorgeous stone backsplash, an oversized center island, and a spacious butler’s pantry with plenty of room for appliances and all your entertaining essentials. The impressive great room is truly a showstopper, with soaring 10-foot ceilings, floor-to-ceiling windows flanking a full stone fireplace, and an inviting atmosphere that makes you feel right at home. Need even more space? The expansive lower level offers two additional bedrooms and a custom arched wet bar with a built-in wine shelf—perfect for hosting friends and family. And when it’s time to take the entertaining outdoors, enjoy the large covered deck and firepit area, creating the perfect extension of your living space. From the soft arches and timeless neutral palette to the carefully curated details throughout, this home was designed to welcome you in and make you feel at peace from the moment you walk through the door. Your new home is waiting! Reach out today for more details and to experience everything this beautiful Irie Home has to offer! Photos are of a similar property and selections are subject to change. Sellers are Licensed Broker Associates in the State of Iowa.
- Listing Status:
- Active
- Date Added:
- October 9, 2026
- Data Last Updated:
- November 19, 2026 at 3:19AM
- Listing Office:
- RE/MAX CONCEPTS : 319-395-0101
- Listing Agent:
- Emily Prahm : 319-395-0101
- MLS ID:
- 2607108
- Style: Ranch
- Other Structures: DeckPatio
- Parking: AttachedGarageGarage Door Opener
- General: FrameStoneVinyl Siding1Poured
- Originating MLS: CDR_CDR
- County: Linn
- Zoning: USHERS RIDGE 13TH LOT 2213124-01028-00000
- Water: Public
- Sewer: Public Sewer
- Source: CDR_CDR
This listing courtesy of Emily Prahm , RE/MAX CONCEPTS
Monthly Payment
- Principal & Interest $
- Property Taxes $
- Home Insurance $
- VA Funding Fee $

 New - 2 days ago