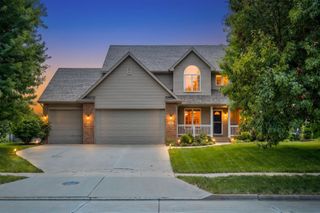
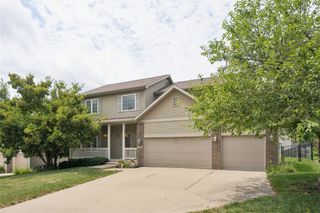
5849 Brentwood Circle, Johnston, IA 50131
- 4 beds |
- 3 baths |
- 2,088 sqft
 Single-Family Home
  Built in 1987
  0.27acre lot
 2 car garage
  $208/sqft
  Listed 11 days ago
Property Description
This beautifully maintained 4-bedroom, 2.5-bath home sits on a quiet cul-de-sac surrounded by mature trees, offering both privacy and charm. The main level features formal dining and living rooms, a family room with a wood-burning fireplace and built-in shelves, an eat-in kitchen, a half bath, and a laundry/mudroom. A spacious two-car garage offers room for both vehicles and storage. The 3-season room, no-maintenance deck, and fully fenced-in yard provide an opportunity to extend your living space outdoors. Upstairs, you’ll find the spacious primary suite, featuring a whirlpool tub and a large walk-in closet. You’ll also find three additional well-proportioned bedrooms and another full bath. The updated LVP flooring on the main and upper levels creates a clean, modern feel throughout the home, and a central vac adds everyday convenience. The lower level provides additional space for storage and can be finished to add living space as well. Located near Terra Park and local trails, this home also offers quick access to schools, shopping, restaurants, and the interstate. A rare blend of comfort, functionality, and convenience in a quiet neighborhood setting.
- Listing Status:
- Active
- Date Added:
- July 15, 2026
- Data Last Updated:
- July 26, 2026 at 5:18AM
- Listing Office:
- Weichert, Realtors - The 515 Agency : (515) 341-3849
- Listing Agent:
- Scott Kirstein : (515) 490-5607
- MLS ID:
- 745189
- General: DeckSprinkler/IrrigationPatio
- Style: Two StoryTraditional
- Other Structures: DeckPatioOpen
- Parking: AttachedGarageTwo Car Garage
- Roofing: AsphaltShingle
- General: Vinyl Siding2
- Originating MLS: DMAAR_DM
- School District: Johnston
- County: Polk
- Zoning: ResLOT 31 WINWOOD PLAT 324101291000000
- Fencing: Chain Link
- Water: Public
- Sewer: Public Sewer
- Source: DMAAR_DM
This listing courtesy of Scott Kirstein , Weichert, Realtors - The 515 Agency
Monthly Payment
- Principal & Interest $
- Property Taxes $
- Home Insurance $
- VA Funding Fee $

 New - 2 days ago