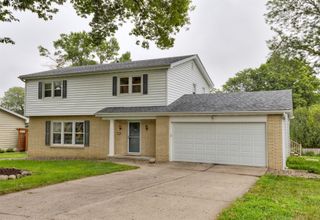
5866 S Winwood Drive, Johnston, IA 50131
- 3 beds |
- 3 baths |
- 2,052 sqft
 Single-Family Home
  Built in 1989
  10,019sqft lot
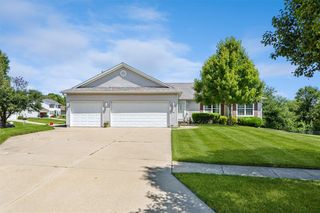
 3 car garage
  $207/sqft
  Listed 21 days ago
Property Description
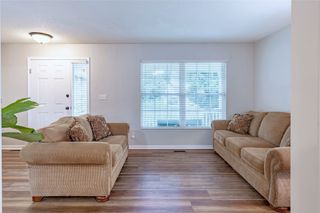
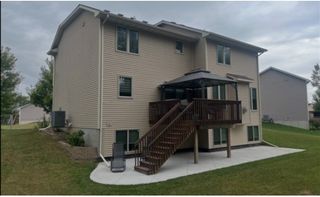
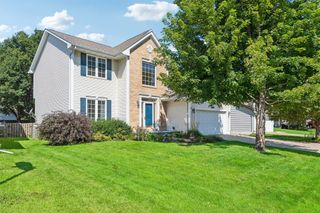
Nestled among mature trees on beautiful Winwood Drive, this well-maintained 3 BR, 3 BA, 2 story home offers an inviting floor plan filled with natural light. The impressive, vaulted ceiling creates a spacious feel in the main living area, while the eat-in kitchen features a pantry and ample workspace. A formal dining room provides additional space for gatherings, and the loft overlooking the great room is ideal for a home office, reading nook, or flex space. The spacious primary suite features a coved ceiling, dual closets, and a private bath with a double vanity. The finished lower level provides excellent entertaining space while still offering abundant storage throughout the home. Additional highlights include central vacuum, a heated three-car garage, and a fully fenced backyard. Step outside to your own private retreat featuring a composite deck, pergola, and mature landscaping. Major updates include the furnace, air conditioner, roof, and leaf guards, all replaced in 2021. Ideally located with convenient access to Urbandale, West Des Moines, downtown Des Moines, and Ankeny. Located within the highly acclaimed Johnston Community School District. All information obtained from seller and public records.
- Listing Status:
- Active
- Date Added:
- July 30, 2026
- Data Last Updated:
- August 20, 2026 at 1:18PM
- Listing Office:
- RE/MAX Precision : (515) 223-9492
- Listing Agent:
- Julianna Cullen : (515) 480-3787
- Contact:
- (515) 480-3787
- MLS ID:
- 746336
- General: DeckSprinkler/IrrigationPatio
- Style: Two Story
- Other Structures: DeckPatioOpen
- Parking: AttachedGarageThree Car GarageHeated Garage
- Roofing: AsphaltShingle
- General: 2Poured
- Road/Access: Concrete
- Originating MLS: DMAAR_DM
- School District: Johnston
- County: Polk
- Zoning: RLOT 21 WINWOOD PLAT 324101281000000
- Water: Public
- Sewer: Public Sewer
- Source: DMAAR_DM
This listing courtesy of Julianna Cullen , RE/MAX Precision
Monthly Payment
- Principal & Interest $
- Property Taxes $
- Home Insurance $
- VA Funding Fee $

 New - 2 days ago