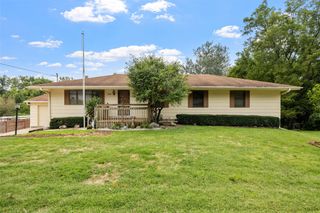
6916 Capitol View Court, Johnston, IA 50131
- 5 beds |
- 3 baths |
- 1,981 sqft
 Single-Family Home
  Built in 1995
  0.53acre lot
 2 car garage
  $265/sqft
  Listed 1 day ago
Property Description
Pride of ownership shines throughout this meticulously maintained, one-owner ranch home tucked at the end of a cul-de-sac on a half-acre lot with a private backyard. With 5 bedrooms and 3 bathrooms, this spacious home offers plenty of room to spread out. The kitchen features updated appliances, a built-in desk, and a bright breakfast nook surrounded by windows. A door from the kitchen as well as a sliding door from the living room provide easy access to the rear deck. The main living area features a dual-sided gas fireplace shared with the formal dining room. The primary bedroom includes a private deck overlooking the backyard, along with a spacious bathroom featuring double sinks, a jetted tub, and a separate shower. Two additional bedrooms and a full bathroom are also located on the main level, providing the option for comfortable one-level living. The lower level offers abundant natural light and a walk-out to the rear patio. It includes two additional bedrooms, a bathroom with a shower, a spacious living area, and a large storage room with plenty of space for hobbies, equipment, or additional storage. Large two car attached garage. Located in the Johnston school district, this well-cared-for home combines generous living space, a private setting, and the convenience of a cul-de-sac location. Priced below assessed value.
- Listing Status:
- Active
- Date Added:
- October 3, 2026
- Data Last Updated:
- October 5, 2026 at 12:17AM
- Listing Office:
- Keller Williams Realty GDM : (515) 334-4900
- Listing Agent:
- Shawna Sample : (515) 371-8585
- Contact:
- (515) 371-8585
- MLS ID:
- 750299
- General: DeckSprinkler/IrrigationPatio
- Style: Ranch
- Other Structures: DeckPatioCovered
- Parking: AttachedGarageTwo Car Garage
- Roofing: AsphaltShingle
- General: 1
- Road/Access: Concrete
- Originating MLS: DMAAR_DM
- School District: Johnston
- County: Polk
- Zoning: PUD-EX RD EAS- LT 7 NORTHGLENN PLAT 424100859407000
- Fencing: Wood
- Water: Public
- Sewer: Public Sewer
- Source: DMAAR_DM
This listing courtesy of Shawna Sample , Keller Williams Realty GDM
Monthly Payment
- Principal & Interest $
- Property Taxes $
- Home Insurance $
- VA Funding Fee $

 New - 2 days ago