8036 NW 106th Court, Johnston, IA 50131
- 4 beds |
- 4 baths |
- 2,144 sqft
 Single-Family Home
 Built in 2023
 0.68acre lot
 4 car garage
 $653/sqft
 Listed 1 month ago
Property Description
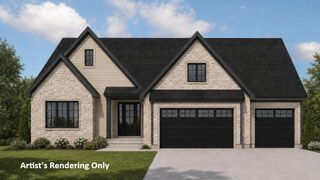
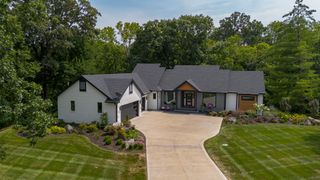
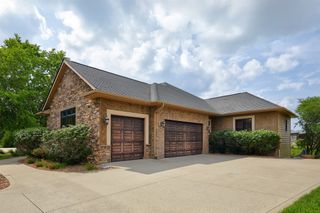
Executuve 4 bdrm walkout ranch backing to mature trees and located towards the end of a private cul-de-sac! Gorgeous arched entry ways lead you into this open concept plan with large windows and tall ceilings and a 4+heated car garage. This home is loaded with upgrades and custom features including a gourmet kitchen with an oversized island and a massive walk-in pantry, all with beautiful quartz countertops and another oven. Large vaulted deck to enjoy evenings at home and convenient stairs down to a patio. The home also boasts real hardwood floors throughout, brushed gold fixtures, custom light fixtures and accent lighting. Beautiful built-ins surround the stone fireplace in the living room. The primary suite is impressive with a stone accent wall in the bedroom, huge tiled walk in shower with his and hers shower heads and sprayers. 2 large vanity spaces for lots of getting ready room. Awesome walk in closet with built-ins so no need for dressers! Large laundry room/drop space on the main level with handy built-in pullout drying racks and countertop for a folding area. Beautiful Powder room on the main level perfect for guests. The lower level has a wet bar with wine refrigerator and microwave and more custom cabinetry , exercise/flex room perfect for office and 2 more good sized bedrooms! Zoned HVAC, , security and camera system, irrigation , underground fence and much more! All information obtained from seller and public record.
- Listing Status:
- Active
- Date Added:
- October 14, 2026
- Data Last Updated:
- November 19, 2026 at 3:18AM
- Listing Office:
- RE/MAX Precision : (515) 223-9492
- Listing Agent:
- Connie Nanninga : (515) 782-0366
- MLS ID:
- 751219
- General: DeckIrrigation SprinklersPatio
- Style: Ranch
- Other Structures: DeckPatioCoveredOpen
- Parking: AttachedGarageHeated Garage
- Roofing: AsphaltShingle
- General: Brick1Poured
- Road/Access: Concrete
- HOA Amenities: 150.0Annually
- Originating MLS: DMAAR_DM
- School District: Johnston
- County: Polk
- Zoning: RLOT 16 CHESTERFIELD ESTATES PLAT 224100327001007
- Water: Public
- Sewer: Public Sewer
- Source: DMAAR_DM
This listing courtesy of Connie Nanninga , RE/MAX Precision
Monthly Payment
- Principal & Interest $
- Property Taxes $
- Home Insurance $
- VA Funding Fee $