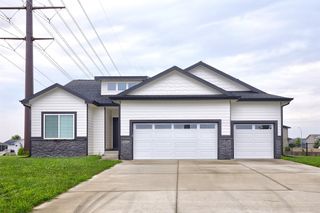
8212 Mahon Court, Johnston, IA 50131
- 4 beds |
- 3 baths |
- 1,700 sqft
 Single-Family Home
  Built in 2026
  8,364sqft lot
 3 car garage
  $298/sqft
  Listed 2 days ago
Property Description
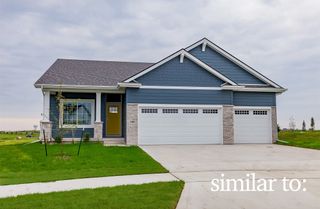
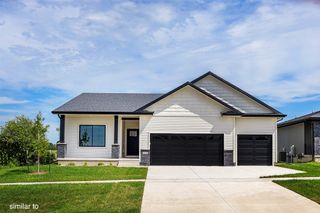
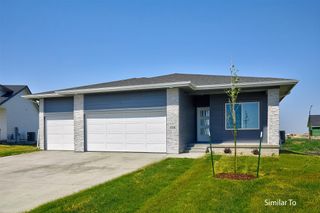
Welcome to the Melrose Ranch plan in Crosshaven! This thoughtfully designed daylight ranch offers over 2,700 square feet of finished living space with 4 bedrooms, 3 bathrooms, and an open-concept layout that's perfect for everyday living and entertaining. Elegant tray ceilings add architectural charm to the great room and primary suite, while durable James Hardie® siding provides lasting beauty and curb appeal. The finished daylight lower level features a spacious family room, fourth bedroom, and ¾ bath, creating the perfect space for guests, recreation, or a home office. Enjoy your morning coffee on the welcoming front porch or relax on the covered deck overlooking the backyard. Complete with a spacious 3-car garage and quality finishes throughout, this home combines style, functionality, and exceptional craftsmanship in one of Ankeny’s most desirable communities. Built with quality and peace of mind, this home includes a passive radon mitigation system with post-construction testing. If radon levels exceed the EPA action level of 4.0 pCi/L, Hubbell Homes will install an active mitigation fan and retest the home. Our homes come standard with an RO drinking water system. Plus, Hubbell Homes' Preferred Lenders are currently offering $1,750 toward closing costs for qualified buyers. Offer is subject to change and not valid with other offers.
- Listing Status:
- Active
- Date Added:
- October 2, 2026
- Data Last Updated:
- October 5, 2026 at 12:17AM
- Listing Office:
- Hubbell Homes of Iowa, LLC : (515) 778-3699
- Listing Agent:
- Rob Burditt : (515) 778-3699
- MLS ID:
- 750081
- General: Deck
- Style: ModernRanch
- Other Structures: DeckCovered
- Parking: AttachedGarageThree Car Garage
- Roofing: AsphaltShingle
- General: Stone1Poured
- Road/Access: Concrete
- HOA Amenities: 245.0Annually
- Originating MLS: DMAAR_DM
- School District: Johnston
- County: Polk
- Zoning: RLOT 69 CROSSHAVEN PLAT 1024152527176014
- Water: Public
- Source: DMAAR_DM
This listing courtesy of Rob Burditt , Hubbell Homes of Iowa, LLC
Monthly Payment
- Principal & Interest $
- Property Taxes $
- Home Insurance $
- VA Funding Fee $

 New - 1 day ago