8221 Mahon Court, Johnston, IA 50131
- 3 beds |
- 3 baths |
- 1,685 sqft
 Single-Family Home
  Built in 2026
  10,149sqft lot
 3 car garage
  $355/sqft
  Listed 1 day ago
Property Description
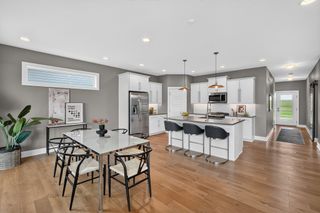
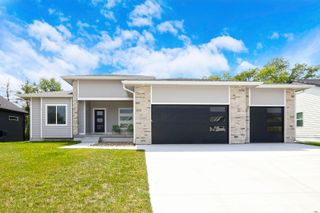
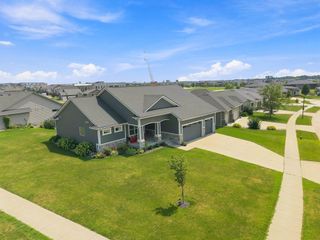
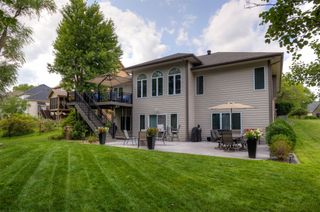
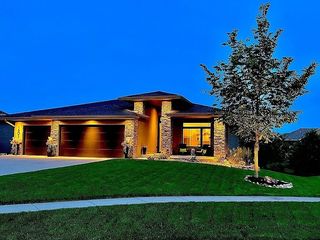
Beautifully built ranch home by Sage Homes located in Johnston. This custom-designed Maple Ranch Floor Plan offers 2,832 sqft of finished living space with an open layout ideal for everyday living and entertaining. The main level features a spacious kitchen with a large island, custom cabinetry, a hidden walk-in pantry, gas range, and seamless flow into the formal dining and living areas, accented by built-ins and a beautiful fireplace. The primary suite features a walk-in closet and a spacious bathroom with a full tile shower, high-end plumbing fixtures, quartz countertops, thoughtfully designed cabinetry, and a soaker tub. The finished lower-level features 2 additional bedrooms, a full bath, and a large living area. Situated on a spacious lot with a three-car garage. Quality craftsmanship throughout in one of Johnston's growing communities. All info obtained from seller and public records. The home is HERS energy certified and carries a 1-year builder warranty. All information obtained from seller and public records.
- Listing Status:
- Active
- Date Added:
- August 19, 2026
- Data Last Updated:
- August 20, 2026 at 2:18PM
- Listing Office:
- RE/MAX Precision : (515) 223-9492
- Listing Agent:
- Kristina Leek : (515) 639-0075
- Contact:
- (515) 639-0075
- MLS ID:
- 747568
- General: Deck
- Style: Ranch
- Other Structures: DeckCovered
- Parking: AttachedGarageThree Car Garage
- Roofing: AsphaltShingle
- General: 1Poured
- Road/Access: Concrete
- HOA Amenities: 245.0Annually
- Originating MLS: DMAAR_DM
- School District: Johnston
- County: Polk
- Zoning: PUDLOT 56 CROSSHAVEN PLAT 1024152527176027
- Water: Public
- Sewer: Public Sewer
- Source: DMAAR_DM
This listing courtesy of Kristina Leek , RE/MAX Precision
Monthly Payment
- Principal & Interest $
- Property Taxes $
- Home Insurance $
- VA Funding Fee $

 New - 2 days ago