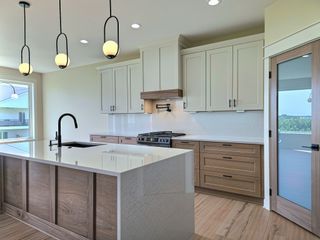
2609 NW Rockwood Lane, Grimes, IA 50111
- 4 beds |
- 3 baths |
- 1,605 sqft
 Single-Family Home
  Built in 2017
  0.27acre lot
 3 car garage
  $343/sqft
  Listed 6 days ago
Property Description
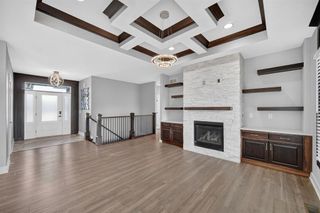
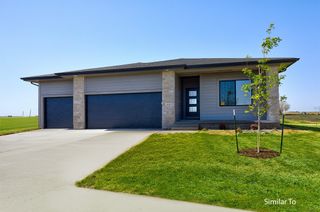
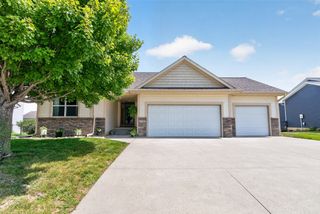
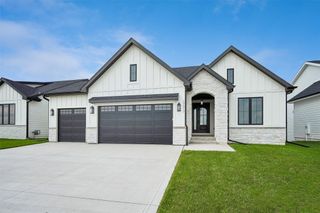
You have a wishlist, and you also have a budget. And lately, those two may not be getting along! But this Grimes home may make both happy! A great house, in a great neighborhood, and a price that won't make you cry yourself to sleep at night! With nearly 3,000 finished sq ft, 4 bedrooms, 3 baths, and a layout that gives everyone room without giving you more house than you want to maintain, this is the kind of home that simply makes sense. The main level keeps everyday living easy with two bedrooms, including the primary suite, while the finished lower level adds two more bedrooms and plenty of space for older kids, guests, hobbies, movie nights, or game days. Outside may become your favorite part. An oversized deck and patio overlook the fenced yard, surrounded by mature professional landscaping that makes the space feel established, private, and ready to enjoy. A new roof in 2024 and new AC in 2023 check important updates off the list, too. And the location? Step onto nearby walking trails, walk to North Ridge Elementary, or be at the Grimes Library, restaurants, and three different ice cream shops in less than five minutes. Whether you're raising older kids or right-sizing while staying close to the people you love, this home delivers the space, setting, and value you've been hoping to find.
- Listing Status:
- Active
- Date Added:
- August 14, 2026
- Data Last Updated:
- August 20, 2026 at 2:18PM
- Listing Office:
- RE/MAX Concepts : (877) 407-2676
- Listing Agent:
- Chrissi Ripperger : (877) 407-2676
- MLS ID:
- 747294
- General: DeckSprinkler/IrrigationPatio
- Style: ModernRanch
- Other Structures: DeckPatioCoveredOpen
- Parking: AttachedGarageThree Car Garage
- Roofing: AsphaltShingle
- General: Stone1Poured
- Road/Access: Concrete
- Originating MLS: DMAAR_DM
- School District: Dallas Center-Grimes
- County: Polk
- Zoning: ResLOT 21 BROOKE RIDGE WEST PLAT 331100174170021
- Fencing: Metal
- Water: Public
- Sewer: Public Sewer
- Source: DMAAR_DM
This listing courtesy of Chrissi Ripperger , RE/MAX Concepts
Monthly Payment
- Principal & Interest $
- Property Taxes $
- Home Insurance $
- VA Funding Fee $


 New - 1 day ago