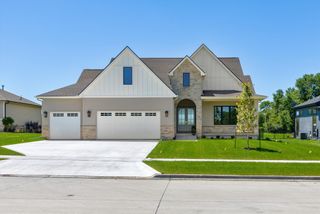
8240 Mahon Court, Johnston, IA 50131
- 5 beds |
- 3 baths |
- 2,189 sqft
 Single-Family Home
 Built in 2024
 0.3acre lot
 3 car garage
 $363/sqft
 Listed 1 month ago
Property Description
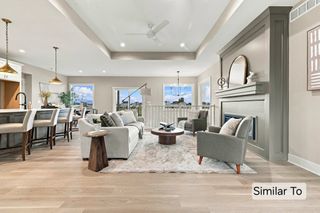
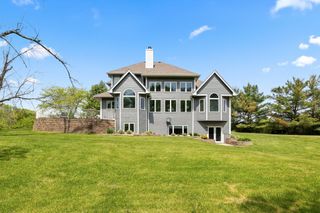
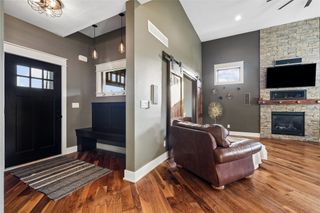
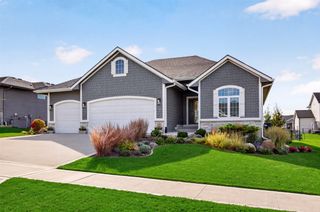
Welcome to 8240 Mahon Ct, an exceptional walkout ranch built by Embarq, offering over 3,800 sq ft of finished living space on a private, over .3-acre cul-de-sac lot in Johnston. Exquisite landscaping and custom pavers set the tone from the moment you arrive. LVP flooring flows across the entire main level, complementing an open, functional layout. The kitchen is a true showpiece, with custom cabinetry, a large quartz island with extra storage, a wall oven, and a gas stove. Custom blinds add a polished touch throughout. Downstairs you will find a theatre area equipped with a projector, screen, and built-in speakers - ideal for a comfy movie night. Dual-zone HVAC keeps comfort easy year-round, and the enclosed deck offers a versatile space to relax or entertain in any season. With no backyard neighbors, you'll enjoy exceptional privacy right at home. The nearly 1,000 sq ft 3-car garage provides outstanding space for vehicles, storage, and projects. This walkout ranch checks every box - space, privacy, craftsmanship, location, and not to mention extras like a heated garage, water softener, and much more! Schedule your private showing today!
- Listing Status:
- Active
- Date Added:
- September 25, 2026
- Data Last Updated:
- November 19, 2026 at 2:19AM
- Listing Office:
- RE/MAX Concepts : (877) 407-2676
- Listing Agent:
- Alen Agic : (515) 669-9582
- Contact:
- (515) 669-9582
- MLS ID:
- 750063
- General: DeckEnclosed PorchPatio
- Style: Ranch
- Other Structures: PorchDeckScreenedPatioCoveredOpen
- Parking: AttachedGarageThree Car Garage
- Roofing: AsphaltShingle
- General: 1Poured
- Road/Access: Concrete
- HOA Amenities: 245.0Annually
- Originating MLS: DMAAR_DM
- School District: Johnston
- County: Polk
- Zoning: PUDLOT 62 CROSSHAVEN PLAT 1024152527176021
- Fencing: Chain Link
- Water: Public
- Sewer: Public Sewer
- Source: DMAAR_DM
This listing courtesy of Alen Agic , RE/MAX Concepts
Monthly Payment
- Principal & Interest $
- Property Taxes $
- Home Insurance $
- VA Funding Fee $