8916 NW 73rd Place, Johnston, IA 50131
- 4 beds |
- 5 baths |
- 2,322 sqft
 Single-Family Home
  Built in 2013
  0.47acre lot
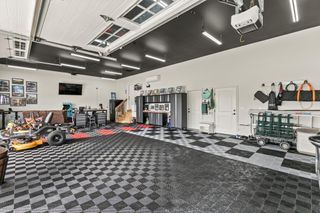
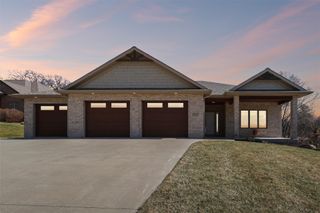
 3 car garage
  $409/sqft
  Listed 1 day ago
Property Description
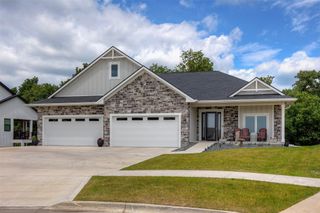
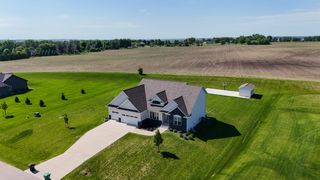
Located on a quiet cul-de-sac on a .46-acre lot in Northwoods Estates, is this one owner 4,000 SF walk-out ranch with 4 BRs, 5 baths and 3-car garage. The main floor has 2 BRs. 3 baths, great room with wood floors, 11’ ceiling and stone front gas direct vent fireplace; kitchen with wood floors, walk-in pantry, Merillat brand cabinets, granite counters, Viking refrigerator, 5-burner GE Café gas cooktop, 2 built-in ovens, built-in microwave, island seating for up to 6; laundry room and drop zone; 15’x18’ primary BR with large walk-in closet with built-ins; primary bath has tile shower, whirlpool tub, two sinks and a Toto Neorest bidet toilet. The finished walk-out LL has 2 more BRs, 2 baths, a large game room & family room with a second fireplace and walk-behind wet bar with a dishwasher and full-size refrigerator, and large storage room. Extras include comfortable 3-zone radiant hot-water in-floor heating in the basement, 5-star energy efficiency rating, 2”x6” exterior walls, 50-year Hardi Plank cement board siding, Class 4 Atlas shingles, 2 yr old furnace and AC, steam humidifier, Rinnai tankless water heater, lawn irrigation system & central vacuum. Outdoor living is a highlight with covered deck and patio, grill island with a Lynx Professional Grill, large gas firepit for entertaining, Sundance Optima hot tub, 14’x14 shed plus a flat back yard that backs to trees. With spacious gathering areas and inviting outdoor spaces, this home truly checks all the boxes.
- Listing Status:
- Active
- Date Added:
- September 21, 2026
- Data Last Updated:
- September 22, 2026 at 6:17AM
- Listing Office:
- Iowa Realty Mills Crossing : (515) 453-4300
- Listing Agent:
- MARCIA WANAMAKER : 515-771-3330
- Contact:
- 515-771-3330
- MLS ID:
- 749677
- General: DeckHot Tub/SpaSprinkler/IrrigationOutdoor KitchenPatio
- Style: Ranch
- Other Structures: DeckPatioCovered
- Parking: AttachedGarageThree Car Garage
- Roofing: AsphaltShingle
- General: 1Poured
- Road/Access: Concrete
- Originating MLS: DMAAR_DM
- School District: Johnston
- County: Polk
- Zoning: RESLOT 8 NORTHWOOD ESTATES PLAT 624100860408000
- Water: Public
- Sewer: Public Sewer
- Source: DMAAR_DM
This listing courtesy of MARCIA WANAMAKER , Iowa Realty Mills Crossing
Monthly Payment
- Principal & Interest $
- Property Taxes $
- Home Insurance $
- VA Funding Fee $