10956 NW 111th Avenue, Granger, IA 50109
- 5 beds |
- 5 baths |
- 2,678 sqft
 Single-Family Home
  Built in 2020
  1.04acre lot
 3 car garage
  $308/sqft
  Listed 3 months ago
Property Description
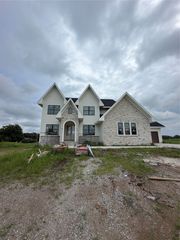
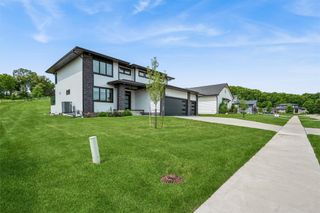
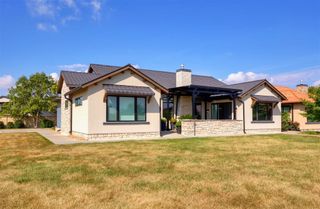
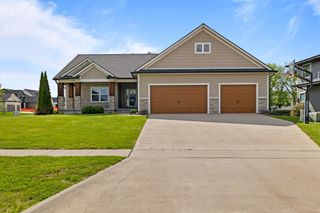
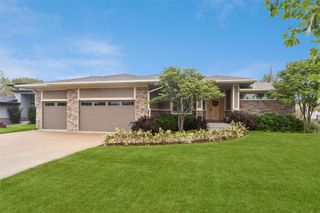
Experience the perfect blend of custom sophistication and wide-open freedom. Situated on a prime 1-acre lot, this exceptional 1.5-story home maximizes it's acreage setting, offering a massive backyard designed for both relaxation and recreation—complete with your very own basketball court and a new storage shed. Inside, the home makes a grand impression with its soaring two-story great room and seamless, open-concept layout. The kitchen is a showcase of premium finishes, a center island, a massive walk-in pantry, and a classic farmhouse sink positioned perfectly to capture serene views of your sprawling property. Designed for modern living, the main floor features arched accents, a private primary wing with a custom tile shower and large walk-in closet, an executive front office tucked behind elegant French doors, and a functional drop zone off the garage. Upstairs, a dramatic open walkway connects three spacious bedrooms, including a private junior suite with its own bathroom. The entertainment options extend to the finished daylight basement, perfectly set up to elevate your hosting game with an expansive secondary living area, a full wet bar, and a 5th bedroom. Complete with an oversized 3-car garage, this property offers a rare opportunity to secure true estate living with the space, luxury, and privacy you’ve been searching for.
- Listing Status:
- Active
- Date Added:
- May 28, 2026
- Data Last Updated:
- September 22, 2026 at 7:19AM
- Listing Office:
- Agency Iowa : (515) 877-4692
- Listing Agent:
- Reid Petersen : (515) 991-5335
- Contact:
- reid@agencyiowa.com
- MLS ID:
- 741718
- General: Basketball CourtDeckSprinkler/IrrigationStorageStorage
- Style: One and One Half Story
- Other Structures: StorageDeckCovered
- Parking: AttachedGarageThree Car Garage
- Roofing: AsphaltShingle
- General: StoneOne and One HalfPoured
- Road/Access: Concrete
- Originating MLS: DMAAR_DM
- School District: Johnston
- County: Polk
- Zoning: RRLOT 25 THE RESERVE AT JESTER PARK PLAT 224000765100032
- Water: Public
- Sewer: Septic Tank
- Source: DMAAR_DM
This listing courtesy of Reid Petersen , Agency Iowa
Monthly Payment
- Principal & Interest $
- Property Taxes $
- Home Insurance $
- VA Funding Fee $

 New - 1 day ago