1866 E Autumn Trail Circle, Polk City, IA 50226
- 5 beds |
- 5 baths |
- 2,517 sqft
 Single-Family Home
 Built in 2026
 0.25acre lot
 3 car garage
 $298/sqft
 Listed 6 days ago
Property Description
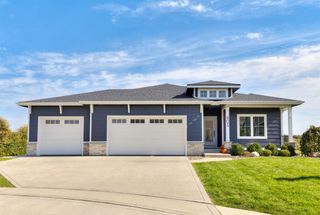
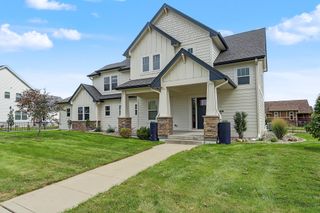
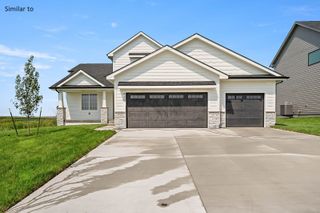
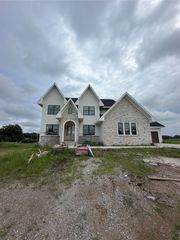
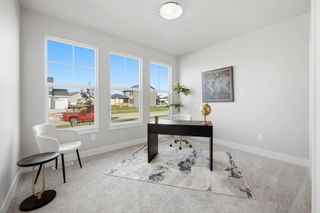
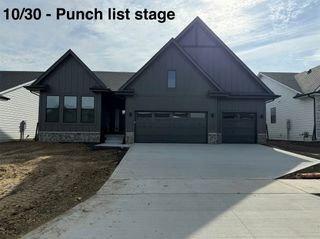
Welcome to this beautifully crafted Happe Homes 1.5-story Raleigh floor plan offering luxury, comfort, and custom details throughout. The main level boasts a spacious primary suite featuring tile shower, large double vanity, enclosed toilet area and walk-in closet. The large family room with soaring double-height ceilings, a wall of windows that flood the space with natural light, and a stunning fireplace is sure to impress! The gourmet kitchen is a chef's dream, complete with a generous pantry offering ample storage. A dedicated home office makes working from home a breeze, while a stylish drop zone with built-in bench and a convenient half bath add everyday functionality and round out the main level. Upstairs, you'll find three spacious bedrooms, one with an ensuite bath and an additional full bath. The finished lower level features a large family room space with walk-up wet bar, a 3/4ths bath and finished 5th bedroom. Enjoy outdoor living on the expansive covered deck, backing to green space, offering the perfect spot to relax. With high-end finishes and custom touches throughout, this home is the perfect blend of elegance and practicality.
- Listing Status:
- Active
- Date Added:
- November 12, 2026
- Data Last Updated:
- November 19, 2026 at 3:18AM
- Listing Office:
- LPT Realty, LLC : (877) 366-2213
- Listing Agent:
- David Schabold : (515) 447-8951
- Contact:
- (515) 447-8951
- MLS ID:
- 752794
- General: Deck
- Style: One and One Half Story
- Other Structures: DeckCovered
- Parking: AttachedGarageThree Car Garage
- Roofing: AsphaltShingle
- General: StoneOne and One HalfPoured
- Road/Access: Concrete
- HOA Amenities: 120.0Annually
- Originating MLS: DMAAR_DM
- School District: Ankeny
- County: Polk
- Zoning: RESLOT 20 ANTLER RIDGE PLAT 126152407202002
- Water: Public
- Sewer: Public Sewer
- Source: DMAAR_DM
This listing courtesy of David Schabold , LPT Realty, LLC
Monthly Payment
- Principal & Interest $
- Property Taxes $
- Home Insurance $
- VA Funding Fee $