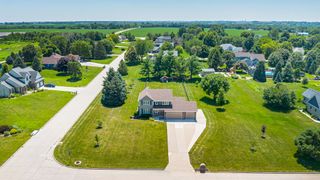
3803 NW Reinhart Drive, Ankeny, IA 50023
- 5 beds |
- 4 baths |
- 2,585 sqft
 Single-Family Home
  Built in 2026
  0.27acre lot
 3 car garage
  $255/sqft
  Listed 1 month ago
Property Description
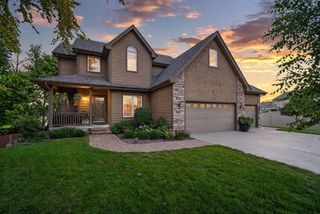
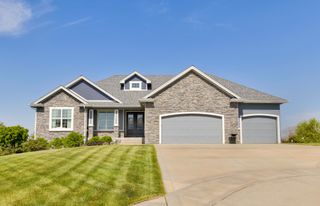
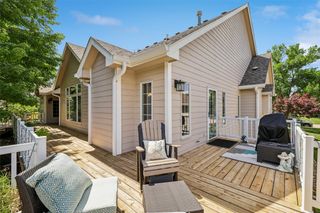
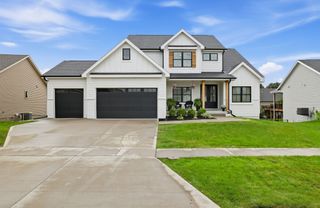
Beautifully built 1.5-story home by Sage Homes located in beautiful Trestle Ridge Estates in Ankeny. This custom-designed Maple Floor Plan offers 3,544 sqft of finished living space with 5 bedrooms, 3.5 bathrooms, and an open layout ideal for everyday living and entertaining. The main level features a spacious kitchen with a large island, custom cabinetry, a hidden walk-in pantry, gas range, and seamless flow into the formal dining and living areas highlighted by a beautiful fireplace. The primary suite features a walk-in closet and spacious bathroom with a full tile shower, high-end plumbing fixtures, quartz countertops, thoughtfully designed cabinetry, and a soaker tub. The finished lower-level features a bedroom, a full bath, and a large living area. A covered deck provides ample outdoor entertainment. Quality craftsmanship throughout in one of Ankeny's growing communities. All info obtained from seller and public records. The home is HERS energy certified and carries a 1-year builder warranty. All information obtained from seller and public record.
- Listing Status:
- Active
- Date Added:
- August 19, 2026
- Data Last Updated:
- September 22, 2026 at 7:19AM
- Listing Office:
- RE/MAX Precision : (515) 223-9492
- Listing Agent:
- Kristina Leek : (515) 639-0075
- Contact:
- (515) 639-0075
- MLS ID:
- 747627
- General: Deck
- Style: One and One Half Story
- Other Structures: DeckCovered
- Parking: AttachedGarageThree Car Garage
- Roofing: AsphaltShingle
- General: One and One HalfPoured
- Road/Access: Concrete
- HOA Amenities: 200.0Annually
- Originating MLS: DMAAR_DM
- School District: Ankeny
- County: Polk
- Zoning: R-3LOT 39 TRESTLE RIDGE ESTATES PLAT 718152409178008
- Water: Public
- Sewer: Public Sewer
- Source: DMAAR_DM
This listing courtesy of Kristina Leek , RE/MAX Precision
Monthly Payment
- Principal & Interest $
- Property Taxes $
- Home Insurance $
- VA Funding Fee $

 New - 3 days ago