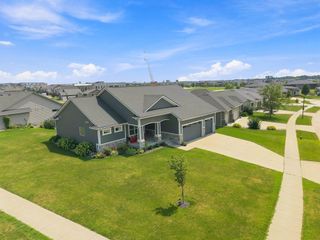
9512 NW 82nd Avenue, Johnston, IA 50131
- 5 beds |
- 3 baths |
- 1,800 sqft
 Single-Family Home
  Built in 2026
  9,409sqft lot
 3 car garage
  $344/sqft
  Listed 20 days ago
Property Description
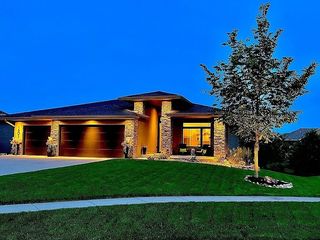
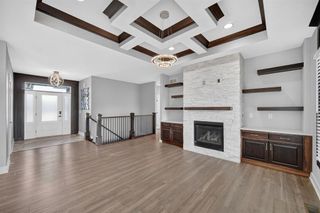
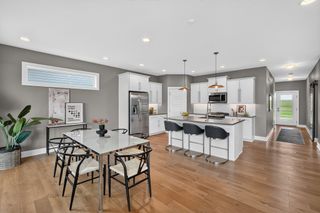
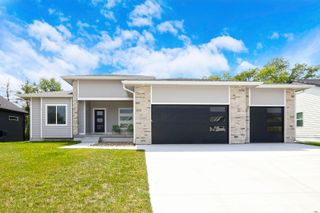
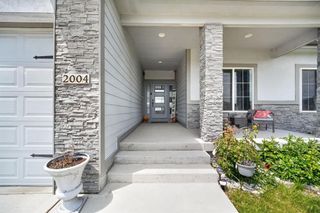
Destiny Homes presents the Legacy floor plan in Crosshaven in Johnston. This beautifully designed ranch home features 5 bedrooms, 3 bathrooms, and approximately 1,800 sq. ft. of finished living space on the main level, plus nearly 1,200 additional finished sq. ft. in the lower level. The open-concept layout offers a spacious great room with an electric fireplace, mudroom, and convenient main-level laundry room. The kitchen is designed to impress with quartz countertops, a 4-foot center island with wing walls, all stainless-steel appliances including a professional refrigerator/freezer combination, a gas cooktop, and a walk-in corner pantry. Sliders off the bumped-out dining area lead to the covered deck overlooking the pond lot, creating the perfect setup for indoor-outdoor living. The private primary suite features a spacious walk-in closet, double vanities, a full tile shower, and direct pass-through access to the laundry room for added convenience. The finished lower level expands the home's living space with a large family room, two additional bedrooms, a full bathroom, wet bar, and ample storage space?ideal for entertaining guests or everyday living. Located in Johnston's highly desirable Crosshaven community, this home combines luxury finishes, thoughtful design, and quality craftsmanship. Ask about $2,000 in closing costs provided by the preferred lender. Estimated completion date mid October. All information obtained from seller and public records.
- Listing Status:
- Active
- Date Added:
- July 31, 2026
- Data Last Updated:
- August 20, 2026 at 1:18PM
- Listing Office:
- RE/MAX Precision : (515) 223-9492
- Listing Agent:
- Aaron Moon : (515) 223-9492
- MLS ID:
- 746422
- General: Deck
- Style: Ranch
- Other Structures: DeckCovered
- Parking: AttachedGarageThree Car Garage
- Roofing: AsphaltShingle
- General: Stone1Poured
- Road/Access: Concrete
- HOA Amenities: 245.0Annually
- Originating MLS: DMAAR_DM
- School District: Johnston
- County: Polk
- Zoning: RLOT 9 CROSSHAVEN PLAT 1024152527327017
- Water: Public
- Sewer: Public Sewer
- Source: DMAAR_DM
This listing courtesy of Aaron Moon , RE/MAX Precision
Monthly Payment
- Principal & Interest $
- Property Taxes $
- Home Insurance $
- VA Funding Fee $

 New - 1 day ago