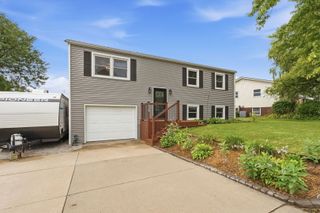
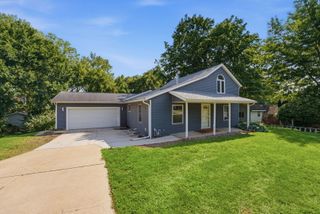
204 Chestnut Street, Leclaire, IA 52753
- 3 beds |
- 1 bath |
- 1,527 sqft
 Single-Family Home
  Built in 1977
  7,841sqft lot
 1 car garage
  $157/sqft
  Listed 1 month ago
Property Description
Welcome home to LeClaire! If you've been looking for a place that offers comfortable living, inviting spaces, and your own private outdoor retreat, this split-foyer may be just what you've been waiting for. Step inside to find a welcoming main level with a bright living room, kitchen, three bedrooms, and a full bath. Just off the kitchen, the three-season room adds a special space to slow down and enjoy your morning coffee, gather with friends, or simply unwind. The finished basement provides even more room to spread out, with a spacious recreation area perfect for movie nights, game days, entertaining, or creating the home office you've been wanting. The magic of this home really comes alive outdoors. Tucked into a quiet neighborhood, the property feels like your own little escape. Imagine relaxing among the natural plantings on the patio, spending summer evenings on the composite deck beneath the covered gazebo, or soaking in the hot tub after a long day. A charming brick patio along the side of the home creates another cozy spot to sit back, relax, and enjoy the peaceful surroundings. And, you can move in with confidence knowing the sellers have already completed numerous updates, including a new roof, siding, windows, and doors. The shed shown in the listing photos has since been removed, opening up a versatile space that could potentially be used for a garage expansion, carport, or parking for a trailer or boat. This is more than just a house-it's a place to relax, entertain, enjoy the outdoors, and create the next chapter of your life. Come see what makes this LeClaire home feel like your own private getaway. (Per the seller, transferable warranties are available on the siding, windows, and doors; please see the attachments for details. An owners' list is also included with the property disclosures.)
- Listing Status:
- Active
- Data Last Updated:
- October 5, 2026 at 5:19AM
- Listing Office:
- Ruhl&Ruhl REALTORS Bettendorf : 563-529-3846
- Listing Agent:
- Linda Hoffman : 563-529-3846
- MLS ID:
- 12727426

- General: Hot Tub
- Parking: AttachedGarageParking spaces: 1
- Roofing: Asphalt
- General: Split LevelConcrete Perimeter
- HOA Amenities: Not Applicable
- Originating MLS: mred
- School District: 5250
- County: Scott
- Zoning: 00000953529308091
- Water: Public
- Sewer: Public Sewer
- Source: mred
This listing courtesy of Linda Hoffman , Ruhl&Ruhl REALTORS Bettendorf
Monthly Payment
- Principal & Interest $
- Property Taxes $
- Home Insurance $
- VA Funding Fee $