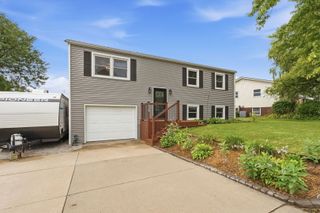
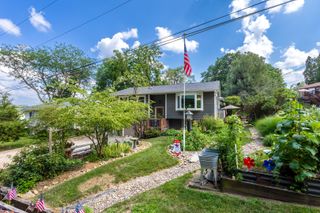
401 Walnut Street, Port Byron, IL 61275
- 3 beds |
- 2 baths |
- 1,359 sqft
 Single-Family Home
  Built in 1970
  8,712sqft lot
 2 car garage
  $152/sqft
  Listed 1 month ago
Property Description
Welcome home! This residence offers the perfect blend of warmth, character, and functional living space. As you step inside, you are greeted by vaulted ceilings that are in the open kitchen and dining area that creating an expansive and airy atmosphere. Skylight windows flood the heart of the home with natural light throughout the day. The main level is designed for easy living, featuring main-level laundry, two comfortable bedrooms, and a full bathroom. Off the main living space, step out into the peaceful 3-season room-the ideal spot to unwind with your morning coffee or enjoy an evening breeze. The private upper level is dedicated entirely to the primary suite. This serene retreat features a bedroom, a walk-in closet, and a spacious bathroom. For additional living and entertaining space, the partially finished walkout basement includes a cozy fireplace, making it a great space for a family room or recreation area with easy outdoor access. Home is being sold "AS-IS"
- Listing Status:
- Active
- Data Last Updated:
- October 5, 2026 at 5:19AM
- Listing Office:
- NextHome QC Realty : 309-269-6963
- Listing Agent:
- Ann-Marie Pauwels : 309-269-6963
- MLS ID:
- 12729745

- Parking: ConcreteAttachedGarageParking spaces: 2
- Roofing: Asphalt
- General: 1.5 StoryBlockStone
- HOA Amenities: Not Applicable
- Originating MLS: mred
- School District: 100
- County: Rock Island
- Zoning: 0425215012
- Water: Public
- Sewer: Public Sewer
- Source: mred
This listing courtesy of Ann-Marie Pauwels , NextHome QC Realty
Monthly Payment
- Principal & Interest $
- Property Taxes $
- Home Insurance $
- VA Funding Fee $