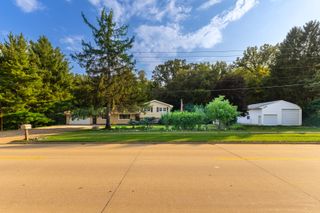
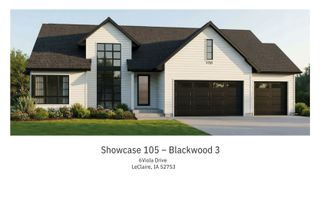
3113 W Canal Shore Drive, Leclaire, IA 52753
- 4 beds |
- 5 baths |
- 2,238 sqft
 Single-Family Home
  Built in 1991
  0.56acre lot
 3 car garage
  $275/sqft
  Listed 1 month ago
Property Description
Custom-built, one owner 4BR/4.5BA ranch offers sweeping, year around Mississippi River views from nearly every room on both the main level and walkout basement. Designed with an open floor plan and dramatic beamed and vaulted ceilings, this home showcases quality construction throughout, including 2x6 framing, 10' ceilings, and thoughtful craftsmanship. The kitchen features beautiful wood cabinetry, hardsurface counters, included appliances, and a spacious dinette area. Glass sliders open to a spacious screened porch with cathedral ceiling, plus access to an open deck-perfect for enjoying the rear yard. The walkout lower level adds exceptional living space with a 4th bedroom and full bath, a large rec room with fireplace, additional bath, PLUS a separate game room with fireplace, abundant cabinetry, and solid surfact counter space, including a sink and beverage cooler. A generous 810 sq ft (approx.) 3car garage provides ample storage and convenience. Original house plans are included. In 1994, the owner secured a U.S. Army Corps of Engineers permit for a boat dock at Mississippi Mile 494 (dock not constructed). Buyers and buyer agents should verify all square footage and dimensions to their satisfaction.
- Listing Status:
- Active
- Data Last Updated:
- August 20, 2026 at 1:19PM
- Listing Office:
- Mel Foster Co. Davenport : 563-343-4999
- Listing Agent:
- David Maubach : 563-343-4999
- MLS ID:
- 12706669

- Style: Ranch
- Parking: ConcreteHeated DrivewayGarage Door OpenerGarageYesGarage OwnedAttachedDrivewayOwnedParking spaces: 7
- Roofing: Asphalt
- Windows: Skylight(s)DrapesDouble Pane WindowsShades
- General: Raised RanchConcrete Perimeter
- HOA Amenities: Street Paved0.0Not Applicable
- Originating MLS: mred
- School District: 5250
- County: Scott
- Zoning: 00000000850451401
- View: Water
- Utilities: Circuit Breakers200+ Amp Service
- Water: Well
- Sewer: Septic Tank
- Source: mred
- Ownership: Fee Simple
This listing courtesy of David Maubach , Mel Foster Co. Davenport
Monthly Payment
- Principal & Interest $
- Property Taxes $
- Home Insurance $
- VA Funding Fee $