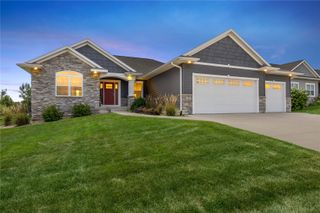
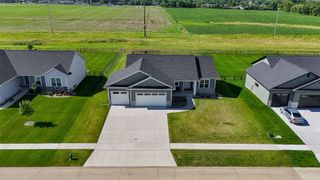
1591 Foxborough Drive, Marion, IA 52302
- 5 beds |
- 3 baths |
- 2,889 sqft
 Single-Family Home
  Built in 2021
  0.28acre lot
 3 car garage
  $225/sqft
  Listed 21 days ago
Property Description
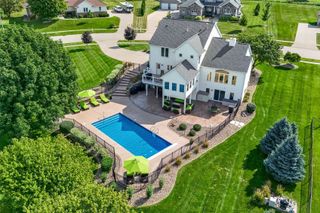
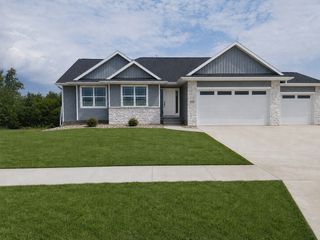
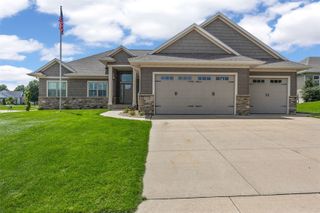
Built in 2021 by K&A Homes, this beautifully designed ranch offers just under 2900 finished square feet with thoughtful details and quality finishes throughout. Step inside to an impressive great room featuring 10-foot ceilings, an inverted tray ceiling with crown molding, custom millwork, and a stacked-stone fireplace. The open layout flows into a gorgeous kitchen designed for both everyday living and entertaining, complete with a large center island with seating, soft-close cabinetry, Café appliances with vent hood, and a spacious walk-in working pantry. The primary suite is a retreat of its own with a tray ceiling, dual-sink vanity, tiled walk-in shower, and custom closet organization. You'll also love the functional drop zone and laundry area with built-in lockers and storage. The south-facing walkout design brings an abundance of natural light into the beautifully finished lower level, creating a bright and inviting space that feels like anything but a basement. There's plenty of room to gather and entertain, along with a built-in kitchenette/bar and generously sized bedrooms. Outside, the covered deck provides a great place to relax or entertain, with stairs leading to the patio and professionally landscaped, fenced backyard. The garage is just as impressive—fully insulated, finished and painted, with oversized commercial-style insulated doors, built-in storage, a water spigot, and its own gas heater. With beautiful craftsmanship, abundant storage, a fantastic walkout lower level, and indoor and outdoor spaces designed to be enjoyed, this one has so much to offer and is truly move-in ready! *some photos are virtually edited.
- Listing Status:
- Active
- Date Added:
- September 1, 2026
- Data Last Updated:
- September 22, 2026 at 7:19AM
- Listing Office:
- Century 21 Signature Real Estate : 515-639-9787
- Listing Agent:
- Tyra McAbee : 515-639-9787
- MLS ID:
- 2606140
- Style: Ranch
- Other Structures: Deck
- Parking: AttachedGarageHeated Garage
- General: BrickFrameVinyl Siding1
- Originating MLS: CDR_CDR
- County: Linn
- Zoning: As per abtract10193-04012-00000
- Water: Public
- Sewer: Public Sewer
- Source: CDR_CDR
This listing courtesy of Tyra McAbee , Century 21 Signature Real Estate
Monthly Payment
- Principal & Interest $
- Property Taxes $
- Home Insurance $
- VA Funding Fee $

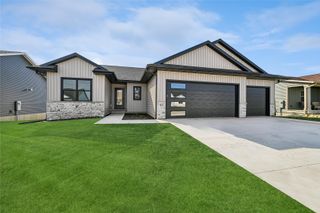
 New - 1 day ago