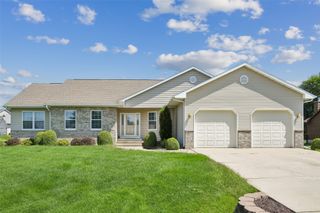
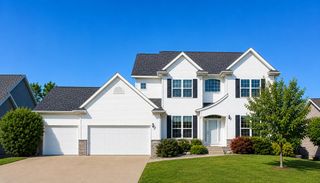
2870 Hunters Ridge Rd, Marion, IA 52302
- 4 beds |
- 4 baths |
- 4,343 sqft
 Single-Family Home
  Built in 2001
  0.45acre lot
 3 car garage
  $138/sqft
  Listed 4 days ago
Property Description
Ultimate Luxury Living on a Prime Corner Lot! Experience space, style, and entertainment in this open-concept home situated on nearly a half-acre corner lot. Packed with custom upgrades throughout, this property offers premium amenities inside and out: Entertainment HQ: Full lower-level bar and dedicated theater room, perfect for hosting game days and movie nights. Backyard Oasis: Features a top-of-the-line 19' x 9' Master Spas H2X 19D Swim Spa (swim jets + separate 4-seat hot tub) powered by custom electric breakers. Custom Outbuilding: Quality 10' x 10' Amish-built shed with a storage loft and full electricity. Expansive Layout: Over 4,300 sq. ft. of finished living space with high-end finishes and an inviting open floor plan. Seller has made over $250,000 in improvements the last 4 years. A rare blend of quality craftsmanship, outdoor space, and unmatched home entertainment—schedule your tour today!
- Listing Status:
- Active
- Date Added:
- September 18, 2026
- Data Last Updated:
- September 22, 2026 at 7:19AM
- Listing Office:
- Realty87 : 319-731-2000
- Listing Agent:
- Gary Doerrfeld : 319-981-2983
- MLS ID:
- 2606591
- Style: Ranch
- Other Structures: DeckPatio
- Pool: Above Ground
- Parking: AttachedGarageGarage Door Opener
- General: FrameStoneVinyl Siding1Poured
- Originating MLS: CDR_CDR
- County: Linn
- Zoning: HUNTERS RIDGE GOLF CLUB 1ST Lot-Block:16110191-03009-00000
- Water: Public
- Sewer: Public Sewer
- Source: CDR_CDR
This listing courtesy of Gary Doerrfeld , Realty87
Monthly Payment
- Principal & Interest $
- Property Taxes $
- Home Insurance $
- VA Funding Fee $

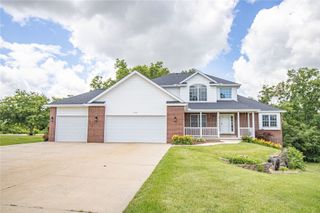
 New - 2 days ago