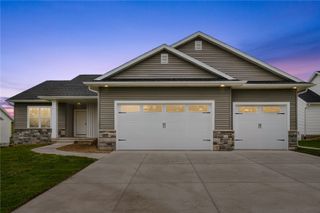
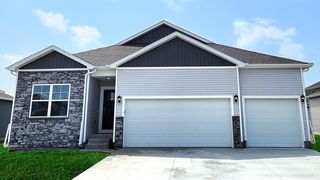
2120 Robert Court, Marion, IA 52302
- 5 beds |
- 4 baths |
- 3,550 sqft
 Single-Family Home
 Built in 2002
 0.39acre lot
 2 car garage
 $132/sqft
 Listed 2 days ago
Property Description
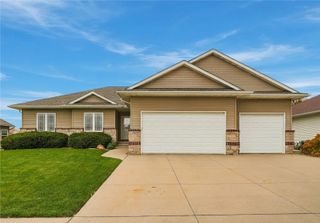
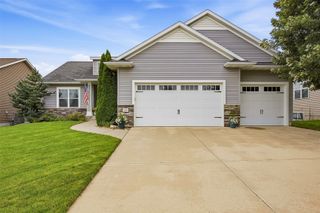
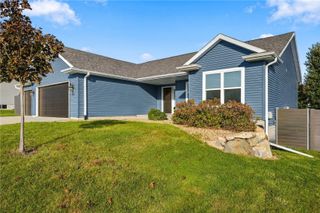
Beautifully maintained 5-bedroom, 3.5-bath ranch tucked away on a desirable, quiet Marion cul-de-sac! Situated on a spacious .37-acre lot, this home offers an impressive combination of space, thoughtful features, and extensive updates. Distinctive wrought-iron fencing, a separate fenced pet area or garden space, and an expanded deck create an inviting outdoor setting. Inside, vaulted ceilings and upgraded transom windows welcome natural light throughout the open, inviting floor plan. The spacious kitchen features a large walk-in pantry, and abundant prep space, opening seamlessly to the dining and living areas with a cozy gas fireplace. Just off the kitchen, enjoy the amazing screened-in 3 seasons porch, perfect for relaxing or entertaining. The main level also offers a convenient laundry drop zone combination, guest half bath, and a spacious primary suite featuring a tray ceiling, walk-in closet, and private bath with soaking tub, separate shower, and upgraded heated ventilation fan. The fully finished lower level expands your living options with two additional bedrooms, a full bath, an expansive recreation room with a second gas fireplace, large windows, and a kitchenette—ideal for extended guests, multigenerational living, or students home for the summer. An oversized heated garage, irrigation system, and high-tech clean-air allergy filtration system add even more appeal. Major improvements include a new roof and siding (2020), luxury vinyl flooring throughout the main level (2023), sump pump (2023), furnace, air conditioning and thermostat (2024), retaining wall and screened porch flooring (2024), water heater and garage keyless entry (2025), and washing machine (2026). Custom raised garden beds added in 2025 complete the package. An exceptional opportunity to enjoy space, comfort, and peace of mind with so many big-ticket improvements already taken care of. Welcome home!
- Listing Status:
- Active
- Date Added:
- November 16, 2026
- Data Last Updated:
- November 19, 2026 at 5:19AM
- Listing Office:
- Pinnacle Realty LLC : 319-393-0900
- Listing Agent:
- Abby Besler : 319-393-0900
- MLS ID:
- 2607841
- General: FenceIrrigation SprinklersShed(s)
- Style: Ranch
- Other Structures: Shed(s)Deck
- Parking: AttachedGarageGarage Door Opener
- General: FrameVinyl Siding1
- Originating MLS: CDR_CDR
- County: Linn
- Zoning: ROBERT COPPER RIDGEVALLEY 2ND& P.O.S. #1007 PARCEL B150720105000000
- Water: Public
- Sewer: Public Sewer
- Source: CDR_CDR
This listing courtesy of Abby Besler , Pinnacle Realty LLC
Monthly Payment
- Principal & Interest $
- Property Taxes $
- Home Insurance $
- VA Funding Fee $