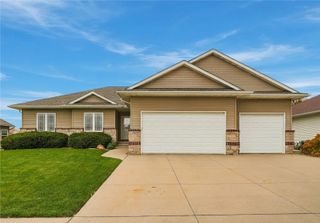
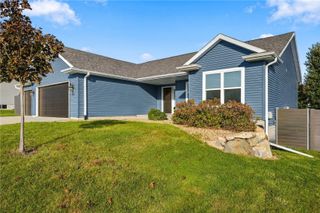
435 Oak Park Circle, Marion, IA 52302
- 5 beds |
- 3 baths |
- 2,922 sqft
 Single-Family Home
 Built in 2013
 9,583sqft lot
 3 car garage
 $151/sqft
 Listed 28 days ago
Property Description
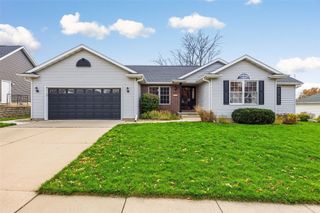
Space, style, and comfort come together in this beautiful Marion ranch! This home has the room and features you've been looking for. The thoughtfully designed split-bedroom floor plan provides both privacy and an inviting open living space. The main level features hardwood flooring, a cozy gas fireplace, and a built-in sound system. At the heart of the home, the kitchen showcases granite countertops, stainless-steel appliances, and soft-close cabinetry, with easy access to the dining and living areas. The generous primary suite offers a walk-in closet, dual vanities, and an oversized tiled shower. Head downstairs to discover an expansive finished lower level complete with a recreation room, wet bar, two additional bedrooms, and a full bathroom, providing plenty of flexibility for entertaining, guests, or everyday living. Outside, the composite deck overlooks a fully fenced backyard with an irrigation system for easy lawn maintenance. The attached 3-car garage features an EV hookup and floor drain for added convenience. Ideally situated near Lowe Park, scenic walking trails, and area schools, this home offers a wonderful combination of location, functionality, and comfortable living.
- Listing Status:
- Active
- Date Added:
- October 21, 2026
- Data Last Updated:
- November 19, 2026 at 3:19AM
- Listing Office:
- SKOGMAN REALTY : 319-625-6427
- Listing Agent:
- John Smith : 319-625-6427
- MLS ID:
- 2607314
- General: FenceIrrigation Sprinklers
- Style: Ranch
- Other Structures: DeckPatio
- Parking: GarageGarage Door Opener
- General: FrameStoneVinyl Siding1Poured
- Originating MLS: CDR_CDR
- County: Linn
- Zoning: as per abstract11242-51011-00000
- Water: Public
- Sewer: Public Sewer
- Source: CDR_CDR
This listing courtesy of John Smith , SKOGMAN REALTY
Monthly Payment
- Principal & Interest $
- Property Taxes $
- Home Insurance $
- VA Funding Fee $