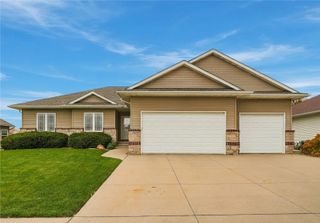
3399 Edgebrooke Drive, Marion, IA 52302
- 4 beds |
- 3 baths |
- 3,224 sqft
 Single-Family Home
 Built in 2021
 0.29acre lot
 3 car garage
 $138/sqft
 Listed 1 month ago
Property Description
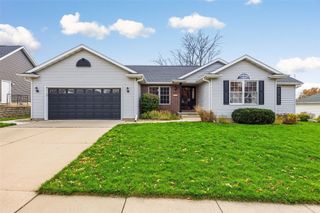
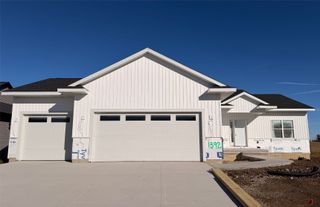
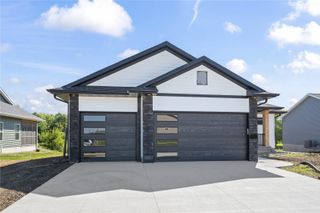
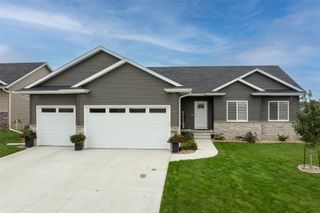
Space, style, and upgrades that truly set this home apart! Located on a spacious corner lot in Marion's Indian Creek Meadows neighborhood, this impressive 4-bedroom home with a dedicated office offers the modern conveniences of newer construction with the added benefits of thoughtful upgrades already in place. The bright, open-concept main level welcomes you with abundant natural light, an inviting living area, and a beautifully designed kitchen featuring a generous center island, stainless steel appliances, and a convenient butler's nook with its own beverage refrigerator. Three main-level bedrooms include a private primary retreat, thoughtfully separated from the additional bedrooms, featuring a spacious en-suite bathroom, separate soaking tub, custom walk-in closet, and private water closet. Main-floor laundry adds everyday convenience. But the space doesn't stop upstairs! The expansive 1,590-square-foot lower level creates incredible opportunities for entertaining, relaxing, or accommodating guests. Featuring a large recreation area, bar, built-in sound system, fourth bedroom with soundproofing features, full bathroom, and generous storage, this level offers flexibility to fit a variety of lifestyles. Step outside to enjoy the spacious backyard enclosed by a premium composite privacy fence with galvanized steel posts hydraulically driven into the ground for lasting durability. A composite deck with wood railings offers the perfect setting for outdoor gatherings, while the exceptionally clean three-car garage provides even more functionality. With its combination of space, modern finishes, quality improvements, and desirable location, this home delivers exceptional versatility and value. **The basement drywall has been professionally finished since the original listing photos were taken.Come experience everything this property has to offer!
- Listing Status:
- Active
- Date Added:
- October 9, 2026
- Data Last Updated:
- November 19, 2026 at 5:19AM
- Listing Office:
- Realty87 : 319-378-8760
- Listing Agent:
- Jeannie Rice : 319-378-8760
- MLS ID:
- 2607082
- General: Fence
- Style: Ranch
- Other Structures: Deck
- Parking: AttachedGarageGuestOff StreetGarage Door Opener
- General: FrameVinyl Siding1
- Originating MLS: CDR_CDR
- County: Linn
- Zoning: EDGEBROOKE ESTATES NORTH 1ST10304-03011-00000
- Water: Public
- Sewer: Public Sewer
- Source: CDR_CDR
This listing courtesy of Jeannie Rice , Realty87
Monthly Payment
- Principal & Interest $
- Property Taxes $
- Home Insurance $
- VA Funding Fee $

 New - 2 days ago