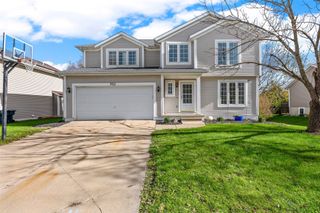
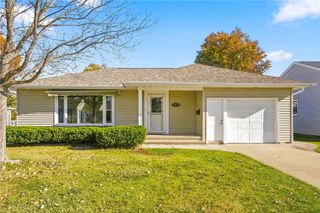
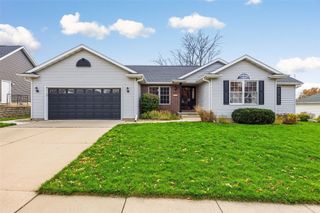
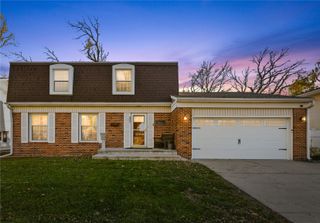
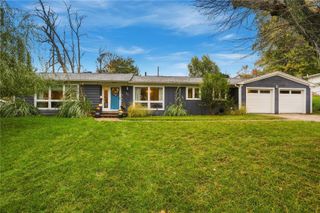
3649 29th Avenue, Marion, IA 52302
- 4 beds |
- 3 baths |
- 2,488 sqft
 Single-Family Home
 Built in 1989
 9,017sqft lot
 2 car garage
 $129/sqft
 Listed 29 days ago
Property Description
Welcome home to this beautifully maintained Marion property offering spacious living areas, a thoughtful split-bedroom floor plan and plenty of room to spread out! Upon entry you’ll find a generous formal living room while the back of the home features a comfortable family room with a gas fireplace and beautiful brick surround. The family room flows seamlessly into the dining area, eat-in kitchen with newer appliances and inviting three-season room creating the perfect space for everyday living and entertaining. Gorgeous newer oak floors add warmth and character to the main living spaces. The main-level primary suite is privately situated near the convenient main-floor laundry, while two additional bedrooms and a full bathroom are located on the opposite side of the home. The finished lower level offers even more versatility with a huge rec room, fourth bedroom, third bathroom, workshop space and plenty of additional storage. Step outside to enjoy the beautiful landscaping and established flowers, adding wonderful curb appeal to this inviting property. Updated windows and a newer roof add to the home's appeal, while the two-car attached garage provides convenient everyday parking. Solar panels offer the potential for lower utility costs. With its functional layout, multiple living areas and great Marion location, this home offers a wonderful combination of space, comfort and efficiency!
- Listing Status:
- Active
- Date Added:
- October 21, 2026
- Data Last Updated:
- November 20, 2026 at 3:20AM
- Listing Office:
- SKOGMAN REALTY : 319-366-6427
- Listing Agent:
- Annie Kaestner : 319-366-6427
- MLS ID:
- 2607347
- General: Shed(s)
- Style: Ranch
- Other Structures: Shed(s)
- Parking: AttachedGarageGarage Door Opener
- General: BrickFrameWood Siding1
- Originating MLS: CDR_CDR
- County: Linn
- Zoning: as per abstract103220200600000
- Water: Public
- Sewer: Public Sewer
- Source: CDR_CDR
This listing courtesy of Annie Kaestner , SKOGMAN REALTY
Monthly Payment
- Principal & Interest $
- Property Taxes $
- Home Insurance $
- VA Funding Fee $

 New - 22 hours ago