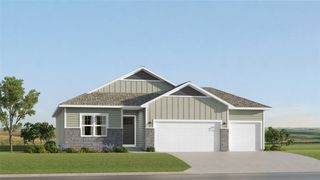
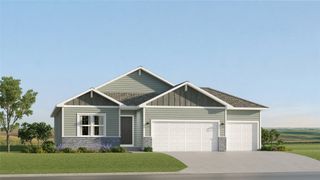
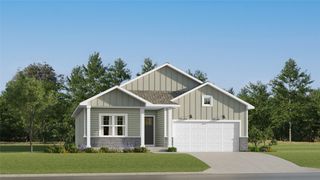
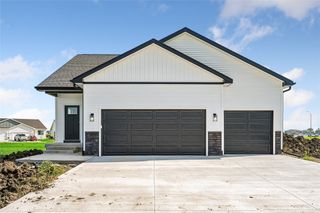
700 Patchett Drive NE, Mitchellville, IA 50169
- 4 beds |
- 3 baths |
- 1,484 sqft
 Single-Family Home
  Built in 2019
  9,888sqft lot
 2 car garage
  $239/sqft
  Listed 1 month ago
Property Description
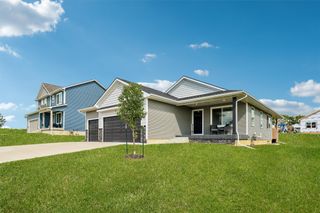
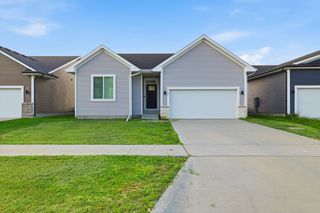
Better than new! This Kimberley modern-open ranch-built in 2019, 1,487sq ft on main and additional 1484sq ft in basement that has recently been finished. Main flr offers a lrg laundry/mudroom w/shiplap custom bench right off the 2-car att. gar. Spacious kitchen-dining open to living room area that is perfect for entertaining. The primary bedroom-tray ceiling connects to the Master bath w/walk-in shower, double vanity, linen closet, & connects to the walk-in closet. Waterproof/scratch resistant LVP flooring in baths-laundry-kitchen-dining, & entry areas. The additional 2 main floor bedrooms are located on opposite wing of the home w/walk-in closets and an additional full bath. All Granite countertops throughout, rounded drywall corners and custom blinds! Kitc updates include updated Fridgedaire Gallery SS appliances, backsplash and new Coffee island. Basement recently finished adding a 2nd living area/entertainment space, a 4th bdrm w/egress and another full bathroom. Additional space in basement is 1000sf (estimated) of fin space! Lots of room for storing your personal items. Sump Pump and Water Softner included. Exterior includes: no maintenance vinyl siding accented w/cultured stone, complete professional landscaping on a corner lot. Enjoy the pergola on the lrg patio w/open views! New Spring Valley shed on cement slab w-electric. Added 3rd car parking area to the driveway! Put this on your list of "new homes" to see. Move in ready in Mitchellville.
- Listing Status:
- Active
- Date Added:
- August 17, 2026
- Data Last Updated:
- September 22, 2026 at 7:19AM
- Listing Office:
- Iowa Realty Colfax : (515) 453-5700
- Listing Agent:
- Heather Rawlins : (515) 478-6780
- Contact:
- (515) 478-6780
- MLS ID:
- 747437
- General: Fire PitPatioStorageStorage
- Style: RanchTraditional
- Other Structures: StoragePatioCovered
- Parking: AttachedGarageTwo Car Garage
- Roofing: AsphaltShingle
- General: StoneVinyl Siding1Poured
- Road/Access: Concrete
- Originating MLS: DMAAR_DM
- School District: Southeast Polk
- County: Polk
- Zoning: ResLOT 14 DEER RUN PLAT 114100054114000
- Fencing: Wood
- Water: Public
- Sewer: Community/Coop SewerPublic Sewer
- Source: DMAAR_DM
This listing courtesy of Heather Rawlins , Iowa Realty Colfax
Monthly Payment
- Principal & Interest $
- Property Taxes $
- Home Insurance $
- VA Funding Fee $