2008 N 3rd Avenue E, Newton, IA 50208
- 3 beds |
- 1 bath |
- 1,092 sqft
 Single-Family Home
  Built in 1964
  9,239sqft lot
 1 car garage
  $210/sqft
  Listed 17 hours ago
Property Description
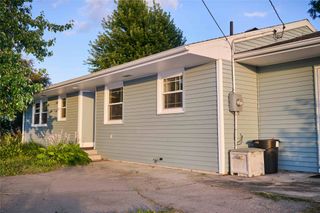
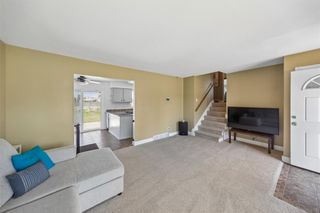
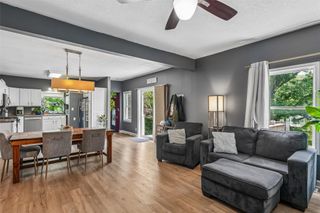
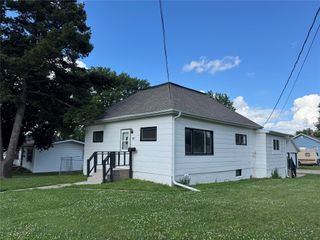
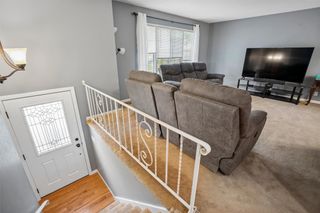
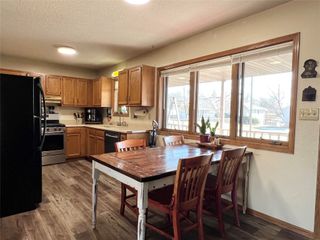
Welcome home to this well-maintained 1,092-square-foot ranch nestled on a quiet street just minutes from Berg Middle School. This inviting home features three main-level bedrooms, one full bath, and a spacious living room that provides plenty of room to relax or entertain. The main level offers a great blend of original hardwood flooring and new luxury vinyl plank (LVP), combining timeless character with modern durability. You'll also appreciate the eat-in kitchen, perfect for casual meals, along with the convenience of main-floor laundry. With all bedrooms located on the main level, this home offers easy, single-level living. Numerous recent updates provide added peace of mind, including a new roof and siding in 2023, new windows in 2025, and fresh paint throughout the main level, creating a bright, move-in-ready feel. Step outside to enjoy the nice deck overlooking the peaceful backyard-an ideal space for morning coffee, evening gatherings, or simply unwinding. The unfinished basement offers abundant storage space with room for all your seasonal items and hobbies. A functioning toilet and shower provide added convenience, though the basement bathroom could benefit from some TLC, offering an opportunity for the next owner to update the space to their liking. With its comfortable layout, thoughtful updates, and convenient location, this move-in-ready home is ready to welcome its next owner.
- Listing Status:
- Active
- Date Added:
- July 27, 2026
- Data Last Updated:
- July 27, 2026 at 10:17PM
- Listing Office:
- RE/MAX Concepts : (641) 791-2800
- Listing Agent:
- Jake Jenkins : (641) 791-2800
- MLS ID:
- 746082
- General: Deck
- Style: RanchTraditional
- Other Structures: Deck
- Parking: AttachedGarageOne Car Garage
- Roofing: AsphaltShingle
- General: Vinyl Siding1Poured
- Road/Access: Concrete
- Originating MLS: DMAAR_DM
- School District: Newton
- County: Jasper
- Zoning: ResFAIRMEADOWS ADD PHASE 2E 65' LOT 46 & W 1' LOT 470835203021
- Water: Public
- Sewer: Public Sewer
- Source: DMAAR_DM
This listing courtesy of Jake Jenkins , RE/MAX Concepts
Monthly Payment
- Principal & Interest $
- Property Taxes $
- Home Insurance $
- VA Funding Fee $