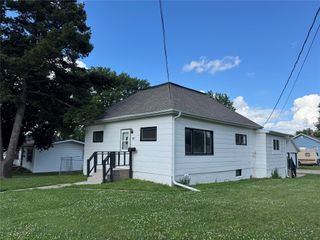
716 S 5th Avenue E, Newton, IA 50208
- 3 beds |
- 2 baths |
- 1,152 sqft
 Single-Family Home
  Built in 1996
  6,930sqft lot
 2 car garage
  $194/sqft
  Listed 3 months ago
Property Description
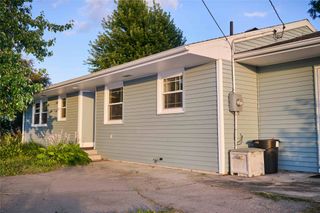
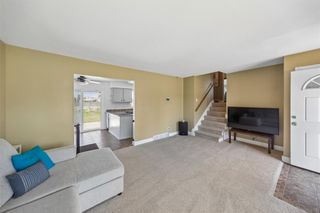
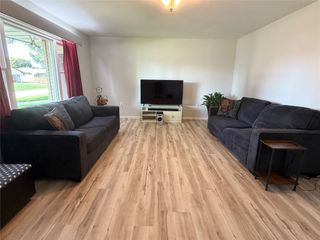
Located at 716 S 5th Avenue East in Newton, this 1,152 square foot ranch offers a functional layout with additional living space and several recent improvements. Built in 1996 and situated on a 0.16-acre lot, the home features three bedrooms on the main level, including the primary bedroom, along with two full bathrooms. The kitchen includes a refrigerator, gas stove, dishwasher, and garbage disposal, all of which will remain with the property. Updates in 2023 include a new roof, new gutters, and a new garage door. The basement provides approximately 900 square feet of minimally finished space featuring a large open area, bar space, and an office area. Additional features include a sump pump, a heated two-car garage, a storage shed that stays, and two wood decks-one in the front and one in the back. The property is being sold as is and presents a solid opportunity for a buyer looking for space and potential in a Newton location.
- Listing Status:
- Active
- Date Added:
- April 24, 2026
- Data Last Updated:
- July 27, 2026 at 10:17PM
- Listing Office:
- RE/MAX Concepts : (641) 791-2800
- Listing Agent:
- Jake Jenkins : (641) 791-2800
- MLS ID:
- 739278
- General: DeckStorageStorage
- Style: RanchTraditional
- Other Structures: StorageDeckCovered
- Parking: AttachedGarageTwo Car Garage
- Roofing: AsphaltShingle
- General: Vinyl Siding1
- Road/Access: Concrete
- Originating MLS: DMAAR_DM
- School District: Newton
- County: Jasper
- Zoning: ResLINCOLN PARK SD LOT 90834254044
- Fencing: Chain Link
- Water: Public
- Sewer: Public Sewer
- Source: DMAAR_DM
This listing courtesy of Jake Jenkins , RE/MAX Concepts
Monthly Payment
- Principal & Interest $
- Property Taxes $
- Home Insurance $
- VA Funding Fee $

 New - 17 hours ago