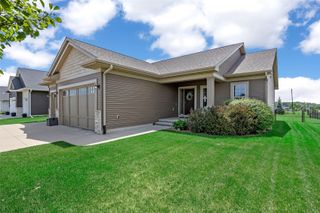
1365 Remley Street, North Liberty, IA 52317
- 5 beds |
- 3 baths |
- 3,262 sqft
 Single-Family Home
  Built in 2026
  0.3acre lot
 3 car garage
  $192/sqft
  Listed 9 days ago
Property Description
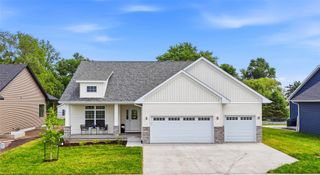
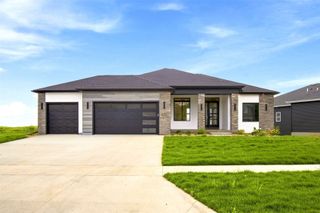
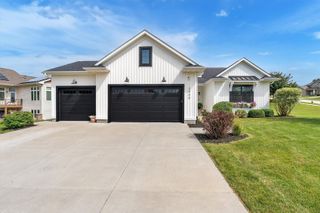
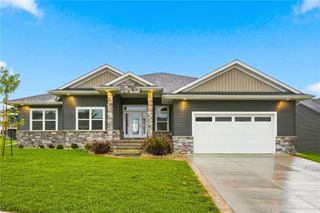
Stunning 5-Bedroom Executive Home with High-End Finishes. Welcome to this masterfully designed 5-bedroom, 3-bathroom residence offering 3,262 square feet of luxurious, functional living space in highly desirable North Liberty. From the moment you arrive, the striking curb appeal and expansive 3-car garage set the stage for the exceptional quality found within. Step inside to an open-concept main level adorned with premium luxury vinyl plank (LVP) flooring, seamlessly blending durability with modern elegance. The heart of the home is an inspired kitchen featuring a massive center island perfect for meal prep, casual dining, and entertaining. The kitchen flows effortlessly into a sunlit living room anchored by a sleek electric fireplace, creating a cozy yet sophisticated focal point for gatherings. Retreat to the private spaces where comfort meets style. All three full bathrooms are beautifully appointed with custom tiled details, offering a spa-like atmosphere. With five spacious bedrooms, this home provides ultimate flexibility for a growing family, dedicated home offices, or guest accommodations. Situated in a prime Corridor location with easy access to top-rated schools, parks, and dining, this turn-key property perfectly combines grand scale with modern, high-end design.
- Listing Status:
- Active
- Date Added:
- August 11, 2026
- Data Last Updated:
- August 20, 2026 at 7:20AM
- Listing Office:
- SKOGMAN REALTY : 319-625-6427
- Listing Agent:
- Jill Armstrong : 319-248-0523
- MLS ID:
- 2605692
- Style: Ranch
- Other Structures: Deck
- Parking: AttachedGarage
- General: FrameStoneVinyl Siding1
- Originating MLS: CDR_CDR
- County: Johnson
- Zoning: MICKELSON SECOND ADDITION LOT 380623108010
- Water: Public
- Sewer: Public Sewer
- Source: CDR_CDR
This listing courtesy of Jill Armstrong , SKOGMAN REALTY
Monthly Payment
- Principal & Interest $
- Property Taxes $
- Home Insurance $
- VA Funding Fee $

 New - 2 days ago