2915 Clearwater Drive, Norwalk, IA 50211
- 4 beds |
- 5 baths |
- 2,102 sqft
 Single-Family Home
  Built in 2026
  0.37acre lot
 3 car garage
  $488/sqft
  Listed 2 months ago
Property Description
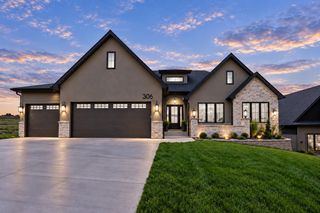
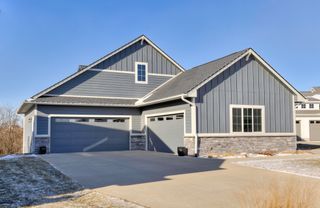
Set on a breathtaking walkout homesite in Saddle Ridge, this luxury ranch by Embarq Signature Homes overlooks a tranquil pond and mature trees, offering a rare blend of privacy, natural beauty, and exceptional craftsmanship. With over 3,600 square feet of thoughtfully designed living space, every detail reflects the quality, comfort, and timeless design that define an Embarq home. The open-concept main level features soaring 10' ceilings with tray details reaching 11', expansive windows that frame picturesque views, and designer finishes throughout. The kitchen combines beauty and function with custom cabinetry, quartz countertops, a walk-in pantry, and a premium GE Café appliance package including a six-burner gas range and French-door refrigerator. The dining area opens to a covered, screened deck where you'll enjoy peaceful pond views and relaxing evenings. Two private bedroom suites on the main level provide comfort and flexibility, including a luxurious primary retreat with a custom walk-in closet and spa-inspired bath. A pocket office offers the perfect work-from-home space. The finished walkout lower level is designed for gathering, featuring a spacious family room, wet bar with island seating & two additional guest suites with private baths. An oversized three-car garage offers abundant storage and is plumbed for heat and a utility sink. This stunning new home delivers the elevated lifestyle and lasting quality today's luxury buyers are searching for.
- Listing Status:
- Active
- Date Added:
- July 22, 2026
- Data Last Updated:
- September 22, 2026 at 4:19AM
- Listing Office:
- Hubbell Homes of Iowa, LLC : (515) 778-3699
- Listing Agent:
- Hanna Carlson : (515) 689-8505
- Contact:
- (515) 689-8505
- MLS ID:
- 745808
- General: DeckEnclosed PorchSprinkler/IrrigationPatio
- Style: Ranch
- Other Structures: PorchDeckScreenedPatioCoveredOpen
- Parking: DetachedGarageThree Car Garage
- Roofing: AsphaltShingle
- General: FrameStone1Poured
- Road/Access: Concrete
- HOA Amenities: 250.0Annually
- Originating MLS: DMAAR_DM
- School District: Ankeny
- County: Warren
- Zoning: Res12-77-25NORWALKSADDLE RIDGE PLAT 1LOT 558023-32-251-010
- Water: Public
- Sewer: Public Sewer
- Source: DMAAR_DM
This listing courtesy of Hanna Carlson , Hubbell Homes of Iowa, LLC
Monthly Payment
- Principal & Interest $
- Property Taxes $
- Home Insurance $
- VA Funding Fee $