306 Emmett Court, Norwalk, IA 50211
- 5 beds |
- 5 baths |
- 2,329 sqft
 Single-Family Home
  Built in 2025
  0.29acre lot
 3 car garage
  $504/sqft
  Listed 1 month ago
Property Description
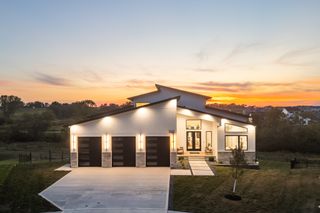
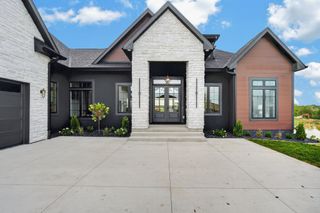
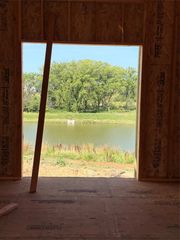
Experience refined living in this stunning walkout ranch by Vogue Builders, featured in the 2026 Home Show Expo in Saddle Ridge with scenic pond views. Over 4,100 SF of finished living space, this exceptional home blends luxury, comfort, and timeless style. Welcoming front courtyard leads to the impressive entry with a tray ceiling & wood accents. Main level features a glass-door office with built-ins, spacious family room with vaulted beamed ceiling, fireplace, & custom built-ins. Gourmet kitchen includes a gas cooktop, wall oven, oversized island/breakfast bar, & large pantry with built-ins. The adjoining dining area opens to a covered, maintenance-free deck-perfect for entertaining. Luxurious primary suite features a vaulted beamed ceiling, accent wall, walk-in closet, and spa-inspired bath with heated floors, dual vanities, walk-in tile shower, and soaking tub. Two additional bedrooms, full bath, laundry rm, powder room, & mudrm complete the main level. Finished walkout lower level is an entertainer's dream, featuring a second family room, fireplace, gorgeous wet bar, theater/media room, bedroom suite with private 3/4 bath & walk-in closet, fifth bedroom, full bath, second laundry rm, & ample storage. Walk out to expansive covered and open patios with view of the pond. Additional highlights include a three-car garage with EV charger, irrigation, professional landscaping, permanent holiday lighting. Every detail showcases exceptional craftsmanship and thoughtful design.
- Listing Status:
- Active
- Date Added:
- August 12, 2026
- Data Last Updated:
- September 22, 2026 at 5:18AM
- Listing Office:
- RE/MAX Precision : (515) 223-9492
- Listing Agent:
- Marc Lee : (515) 988-2568
- Contact:
- (515) 988-2568
- MLS ID:
- 747183
- General: DeckSprinkler/IrrigationPatio
- Style: Ranch
- Other Structures: DeckPatioCoveredOpen
- Parking: AttachedGarageThree Car Garage
- Roofing: AsphaltShingle
- General: Stone1Poured
- Road/Access: Concrete
- HOA Amenities: 250.0Annually
- Originating MLS: DMAAR_DM
- School District: Norwalk
- County: Warren
- Zoning: R12-77-25NORWALKSADDLE RIDGE PLAT 1LOT 4363185010430
- Water: Public
- Sewer: Public Sewer
- Source: DMAAR_DM
This listing courtesy of Marc Lee , RE/MAX Precision
Monthly Payment
- Principal & Interest $
- Property Taxes $
- Home Insurance $
- VA Funding Fee $