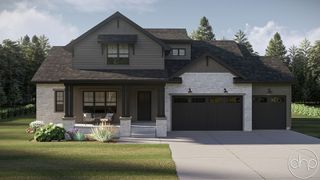
3006 Wakonda Drive, Norwalk, IA 50211
- 6 beds |
- 4 baths |
- 2,599 sqft
 Single-Family Home
  Built in 2026
  0.31acre lot
 4 car garage
  $377/sqft
  Listed 1 month ago
Property Description
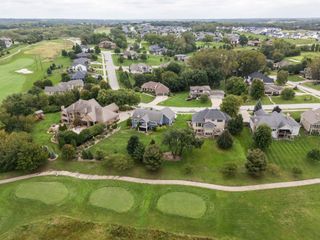
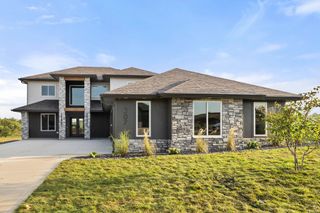
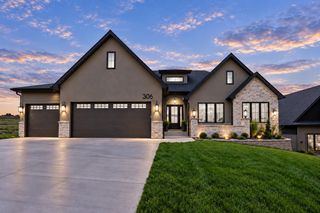
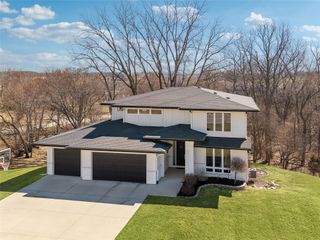
Welcome home to this stunning 1.5-story residence offering 3,703 square feet of thoughtfully designed living space with modern finishes throughout. The impressive 18-foot ceilings create a bright, open atmosphere that makes a lasting first impression, while the open-concept layout is perfect for both everyday living and entertaining. This home features 6 spacious bedrooms and 4 bathrooms, providing plenty of room for family and guests. This home is anything but standard. Thoughtfully designed with premium upgrades throughout, it features a hidden walk-in pantry, central vacuum system, laundry chute, climate-controlled garage with mini-split, wet bar, and much more. From the functional details to the custom finishes, this home was built with comfort, convenience, and quality in mind. The attached 4-car garage offers exceptional space for vehicles, storage, hobbies, or a workshop, making it as practical as it is impressive. Step outside to your own private retreat featuring an expansive 16' x 38' in-ground pool, complete with safety automatic cover, ideal for relaxing on warm summer days, hosting gatherings, or enjoying evenings outdoors. Combining striking architecture, functional design, and exceptional outdoor living, this home offers the perfect balance of luxury and comfort. Don't miss the opportunity to make this beautiful property your next home.
- Listing Status:
- Active
- Date Added:
- August 17, 2026
- Data Last Updated:
- September 22, 2026 at 5:18AM
- Listing Office:
- RE/MAX Precision : (515) 223-9492
- Listing Agent:
- Abby Brenizer : (515) 249-4104
- Contact:
- (515) 249-4104
- MLS ID:
- 747413
- Style: One and One Half Story
- Pool: HeatedIn GroundOutdoor Pool
- Parking: AttachedGarage
- Roofing: AsphaltShingle
- General: StoneStuccoOne and One HalfPoured
- Road/Access: Concrete
- HOA Amenities: 250.0Annually
- Originating MLS: DMAAR_DM
- School District: Norwalk
- County: Warren
- Zoning: R12-77-25NORWALK SADDLE RIDGE PLAT 1LOT 563185010050
- Fencing: Metal
- Water: Public
- Sewer: Public Sewer
- Source: DMAAR_DM
This listing courtesy of Abby Brenizer , RE/MAX Precision
Monthly Payment
- Principal & Interest $
- Property Taxes $
- Home Insurance $
- VA Funding Fee $