669 Beardsley Street, Norwalk, IA 50211
- 5 beds |
- 4 baths |
- 3,099 sqft
 Single-Family Home
 Built in 1992
 0.72acre lot
 3 car garage
 $258/sqft
 Listed 1 month ago
Property Description
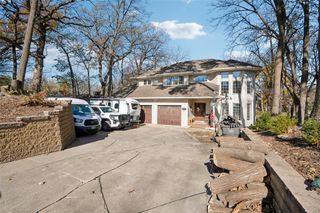
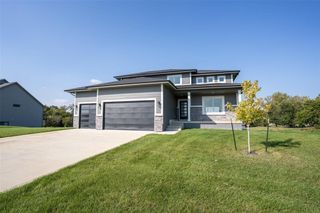
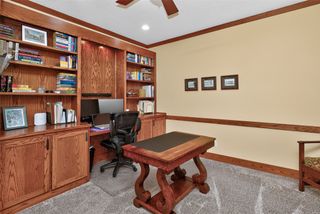
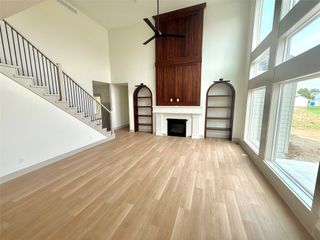
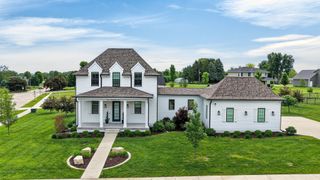
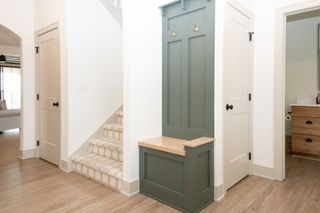
Discover a rare in-town retreat where custom craftsmanship, spacious living, and resort-style amenities come together! This exceptional ranch offers over 5,299 sq ft of finished living space, 5 bedrooms, and a beautiful .72-acre lot. Soaring 10- and 12-ft ceilings, a private office, formal living room with gas fireplace, dining room, and spacious kitchen with center island and sunny dining area create an inviting first impression. The family room features a wood-burning fireplace with gas starter and built-ins, while the sunroom offers a peaceful escape. The private primary suite boasts a walk-in closet, private deck, and spa-inspired bath with marble floors, soaking tub, tile shower, and custom cabinetry. An attached bonus room provides flexible space for an office or bedroom. The fenced, park-like backyard features beautiful landscaping, irrigation, an expansive deck, and a 35' x 25' heated swimming pool with concrete surround and two pool houses, including one with a bathroom and shower. The finished lower level offers a huge family room with pool table and wet bar, two spacious bedrooms, exercise room, ¾ bath, and abundant storage. Additional features include central beam vacuum. Updates include roof (2015), water heater (2021), and HVAC (2022). Enjoy community playgrounds, sports courts, fire pit, swim beach, fishing docks, gazebos, and lake access for small watercraft. A truly unique opportunity for luxury living and exceptional entertaining!
- Listing Status:
- Active
- Date Added:
- October 20, 2026
- Data Last Updated:
- November 19, 2026 at 6:16AM
- Listing Office:
- RE/MAX Concepts : (877) 407-2676
- Listing Agent:
- Ingrid Williams : (515) 371-5277
- Contact:
- (515) 371-5277
- MLS ID:
- 751569
- General: DeckIrrigation Sprinklers
- Style: Ranch
- Other Structures: Deck
- Parking: AttachedGarageThree Car Garage
- Roofing: AsphaltShingle
- General: 1Poured
- Road/Access: Asphalt
- HOA Amenities: 295.0Annually
- Originating MLS: DMAAR_DM
- School District: Norwalk
- County: Warren
- Zoning: R1-77-25 LAKEWOOD POINTE ESTATES PLAT 1 LOT 563158000050
- Fencing: Vinyl
- Water: Public
- Sewer: Public Sewer
- Source: DMAAR_DM
This listing courtesy of Ingrid Williams , RE/MAX Concepts
Monthly Payment
- Principal & Interest $
- Property Taxes $
- Home Insurance $
- VA Funding Fee $