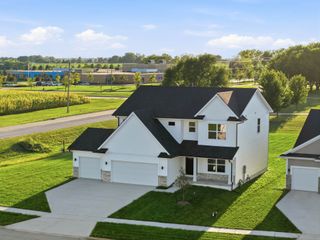
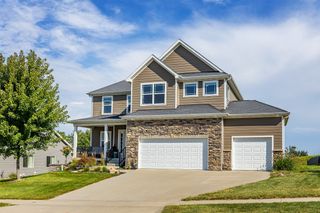
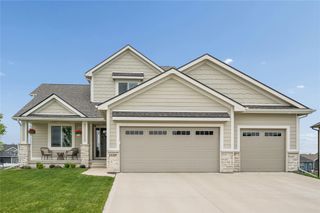
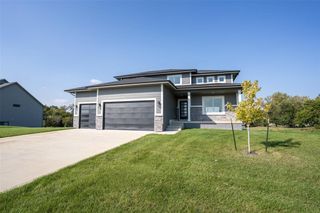
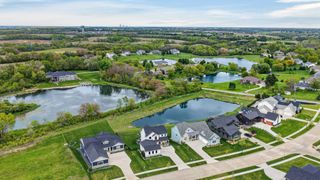
3004 Clearwater Drive, Norwalk, IA 50211
- 4 beds |
- 4 baths |
- 2,536 sqft
 Single-Family Home
  Built in 2026
  0.27acre lot
 3 car garage
  $256/sqft
  Listed 3 months ago
Property Description
Welcome to this beautifully crafted Happe Homes 1.5-story Raleigh floor plan offering luxury, comfort, and custom details throughout. The main level boasts a spacious primary suite featuring tile shower, large double vanity, enclosed toilet area and walk-in closet. The large family room with soaring double-height ceilings, a wall of windows that flood the space with natural light, and a stunning fireplace flanked by built-ins is sure to impress! The gourmet kitchen is a chef's dream, complete with a generous butler's pantry offering ample storage. A dedicated home office makes working from home a breeze, while a stylish drop zone with built-in bench and a convenient half bath add everyday functionality and round out the main level. Upstairs, you'll find three spacious bedrooms, one with an ensuite bath and a thoughtfully designed full bath that is zoned for functionality. The lower level is ready for your personal touch, ideal for future finishing. Enjoy outdoor living on the expansive covered deck, the perfect spot to relax. With high-end finishes and custom touches throughout, this home is the perfect blend of elegance and practicality.
- Listing Status:
- Active
- Date Added:
- June 23, 2026
- Data Last Updated:
- September 22, 2026 at 5:18AM
- Listing Office:
- LPT Realty, LLC : (877) 366-2213
- Listing Agent:
- Chase VanLoon : (515) 745-2323
- MLS ID:
- 743731
- General: Patio
- Style: One and One Half Story
- Other Structures: PatioCovered
- Parking: AttachedGarageThree Car Garage
- Roofing: AsphaltShingle
- General: StoneOne and One HalfPoured
- Road/Access: Concrete
- HOA Amenities: 250.0Annually
- Originating MLS: DMAAR_DM
- School District: Norwalk
- County: Warren
- Zoning: RES12-77-25NORWALKSADDLE RIDGE PLAT 1LOT 3463185010340
- Water: Public
- Sewer: Public Sewer
- Source: DMAAR_DM
This listing courtesy of Chase VanLoon , LPT Realty, LLC
Monthly Payment
- Principal & Interest $
- Property Taxes $
- Home Insurance $
- VA Funding Fee $