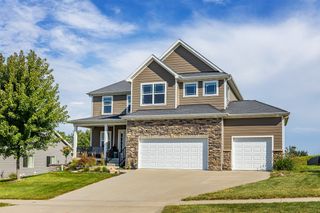
326 Turnberry Drive, Norwalk, IA 50211
- 4 beds |
- 3 baths |
- 2,305 sqft
 Single-Family Home
 Built in 2003
 0.33acre lot
 3 car garage
 $293/sqft
 Listed 1 month ago
Property Description
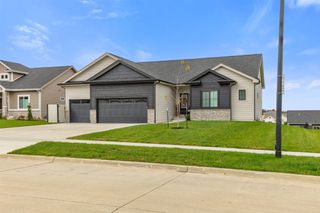
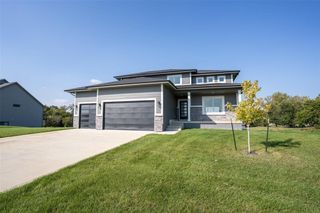
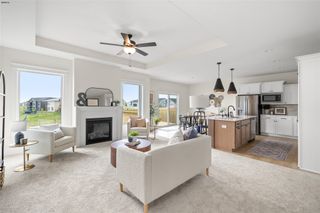
Enjoy exceptional golf course living in this beautiful home overlooking Legacy Golf Course! Surrounded by mature landscaping, this home offers stunning views and easy access to inviting indoor and outdoor living spaces with a walkout basement. The brand-new composite deck features built-in LED railing lights, while the brick patio with pergola is perfect for relaxing or entertaining. Inside, the spacious living area features a double-sided fireplace shared with the kitchen, creating a warm and inviting atmosphere. The kitchen offers high-quality cabinetry, double ovens, a pantry, and an adjoining dining area. A separate formal dining room off the entry provides additional space for gatherings. A main-level office offers an ideal space for working from home. The spacious main-level primary suite features an en-suite bath with a clawfoot tub, double vanities, and a walk-in closet. A large laundry room with ample storage and a refrigerator adds convenience. The finished walkout lower level offers additional living space with a fireplace and wet bar, ideal for entertaining. Additional features include two reverse osmosis systems and an epoxy-coated garage floor. Enjoy access to the community pool and clubhouse, along with convenient proximity to parks and trails. This home offers a wonderful combination of golf course views, comfortable living, and outdoor enjoyment. All information obtained from seller and public record.
- Listing Status:
- Active
- Date Added:
- October 1, 2026
- Data Last Updated:
- November 19, 2026 at 6:16AM
- Listing Office:
- RE/MAX Precision : (515) 223-9492
- Listing Agent:
- Jen Stanbrough : (515) 371-4814
- Contact:
- (515) 371-4814
- MLS ID:
- 750367
- General: Deck
- Style: Ranch
- Other Structures: Deck
- Parking: AttachedGarageThree Car Garage
- Roofing: AsphaltShingle
- General: Brick1Poured
- Road/Access: Concrete
- HOA Amenities: 300.0Annually
- Originating MLS: DMAAR_DM
- School District: Norwalk
- County: Warren
- Zoning: R12-77-25 THE LEGACY PLAT 3 LOT 3463170030340
- Water: Public
- Sewer: Public Sewer
- Source: DMAAR_DM
This listing courtesy of Jen Stanbrough , RE/MAX Precision
Monthly Payment
- Principal & Interest $
- Property Taxes $
- Home Insurance $
- VA Funding Fee $