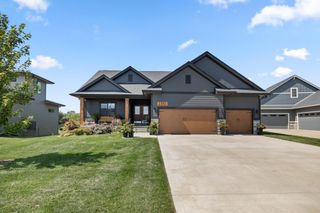
1809 Serenity Circle, Norwalk, IA 50211
- 4 beds |
- 4 baths |
- 2,062 sqft
 Single-Family Home
  Built in 2017
  0.74acre lot
 3 car garage
  $386/sqft
  Listed 1 month ago
Property Description
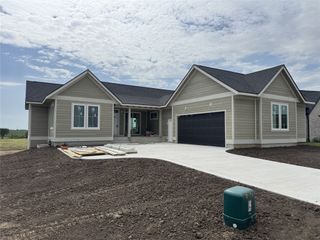
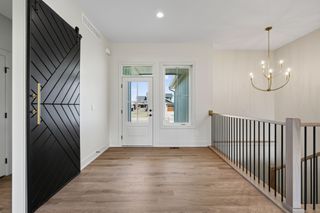
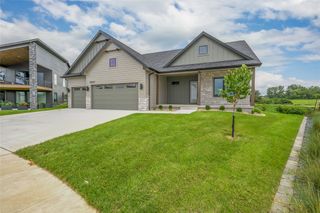
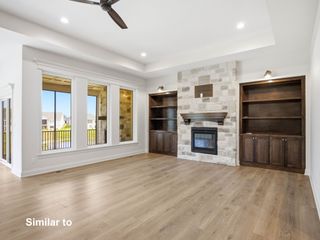
Enjoy incredible Iowa sunsets from the covered deck or pergola overlooking the 20'x40' heated in-ground pool and hot tub. This custom walkout ranch offers over 3,500 finished square feet with 4 bedrooms, 3 full baths and 1 half bath, and 12' ceilings on the main level. The finished lower level includes heated floors, a full wet bar with wine cooler, full-size refrigerator, sink, dishwasher, dual-tap kegerator, plus a tuck-under garage for pool toys and storage. The kitchen features high-end built in appliances, quartz countertops, an 8' island with a deep sink and double waterfall edge, custom cabinetry, and under-cabinet lighting. Smart home features include Siri-controlled lighting, a Ring doorbell, and security cameras. The spacious primary suite includes a custom tiled accent wall, oversized bath, and walk-in closet with built-in cabinets and direct access to the laundry room. The attached 3-car garage offers 862 sq. ft., including a third stall with an 11' door and 35' depth- perfect for a boat, truck, or extra toys. Lawn irrigation system included. New washer and dryer installed June 2026 and brand new carpet installed July 27, 2026 (not shown in pictures). Situated on a premium 3/4-acre lot in Timber View neighborhood in Norwalk, Iowa, this home is loaded with upgrades inside and out.
- Listing Status:
- Active
- Date Added:
- August 7, 2026
- Data Last Updated:
- September 22, 2026 at 3:16AM
- Listing Office:
- Iowa Realty Mills Crossing : (515) 453-4300
- Listing Agent:
- Ken Kauzlarich : 515-453-5121
- Contact:
- 515-453-5121
- MLS ID:
- 746719
- General: DeckHot Tub/SpaSprinkler/IrrigationPatio
- Style: ContemporaryRanch
- Other Structures: DeckPatioCoveredOpen
- Pool: HeatedIn Ground
- Parking: AttachedGarageThree Car Garage
- Roofing: AsphaltShingle
- General: Wood Siding1Poured
- Road/Access: Concrete
- HOA Amenities: 0.0Monthly
- Originating MLS: DMAAR_DM
- School District: Norwalk
- County: Warren
- Zoning: RES10-77-25NOR TIMBER VIEW PLAT 1 LOT 5063233010500
- Fencing: Chain LinkVinyl
- Water: Public
- Sewer: Public Sewer
- Source: DMAAR_DM
This listing courtesy of Ken Kauzlarich , Iowa Realty Mills Crossing
Monthly Payment
- Principal & Interest $
- Property Taxes $
- Home Insurance $
- VA Funding Fee $

 New - 3 days ago