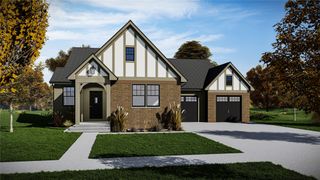
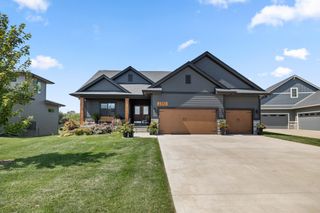
2216 Timberview Drive, Norwalk, IA 50211
- 4 beds |
- 3 baths |
- 1,824 sqft
 Single-Family Home
 Built in 2022
 0.43acre lot
 3 car garage
 $428/sqft
 Listed 13 days ago
Property Description
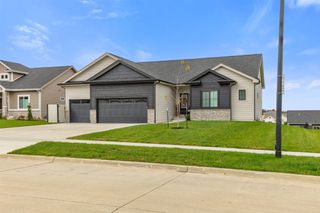
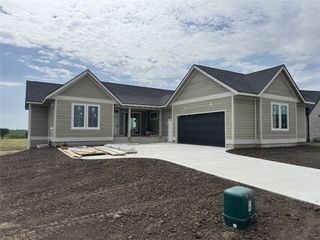
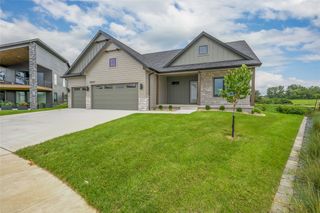
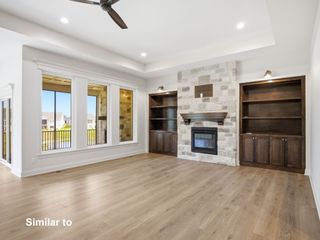
Luxury living meets exceptional outdoor entertaining in this beautifully designed ranch in Norwalk’s desirable Timberview community. Built in 2022, this impressive 4-bedroom, 3-bath home offers over 3,100 square feet of finished living space, a 3-car garage, and an incredible backyard retreat on nearly half an acre. The open-concept main level showcases stylish finishes, upgraded quartz countertops, stainless steel appliances, and an inviting living room with a gas fireplace. The spacious primary suite features dual vanities and a beautifully tiled shower. A second bedroom and convenient main-level laundry complete the main floor. The finished walkout lower level is designed for entertaining, featuring a spacious family room, wet bar, two additional bedrooms, and a full bathroom. Step outside to your own private resort! An expansive two-level composite deck overlooks the heated in-ground pool, fully fenced backyard, and beautifully maintained grounds. With covered outdoor living areas, irrigation, and plenty of room to entertain, this property delivers an exceptional indoor-outdoor lifestyle. Modern design, thoughtful upgrades, and an impressive outdoor setting make this home a standout! All information obtained from seller and public record.
- Listing Status:
- Active
- Date Added:
- November 6, 2026
- Data Last Updated:
- November 19, 2026 at 6:16AM
- Listing Office:
- RE/MAX Precision : (515) 223-9492
- Listing Agent:
- David Welch : (515) 201-4203
- Contact:
- (515) 201-4203
- MLS ID:
- 752583
- General: Deck
- Style: Ranch
- Other Structures: DeckCovered
- Pool: HeatedIn Ground
- Parking: AttachedGarageThree Car Garage
- Roofing: AsphaltShingle
- General: 1Poured
- Road/Access: Concrete
- Originating MLS: DMAAR_DM
- School District: Norwalk
- County: Warren
- Zoning: R10-77-25NORWALKTIMBER VIEW PLAT 4LOT 2163233040210
- Water: Public
- Sewer: Public Sewer
- Source: DMAAR_DM
This listing courtesy of David Welch , RE/MAX Precision
Monthly Payment
- Principal & Interest $
- Property Taxes $
- Home Insurance $
- VA Funding Fee $