325 N 39th Street, Cumming, IA 50061
- 4 beds |
- 3 baths |
- 1,711 sqft
 Single-Family Home
  Built in 2026
  9,583sqft lot
 3 car garage
  $368/sqft
  Listed 20 days ago
Property Description
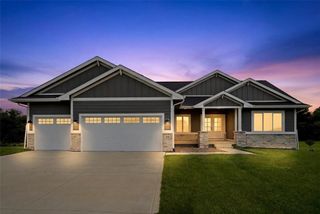
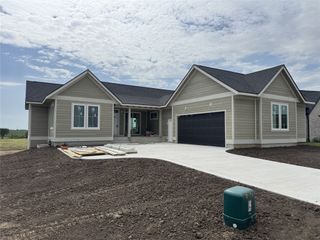
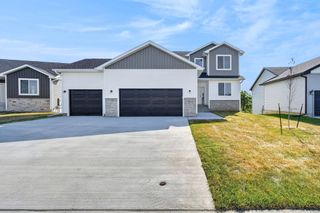
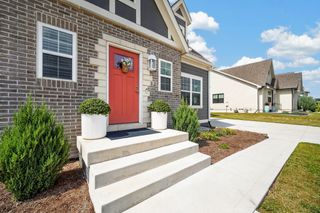
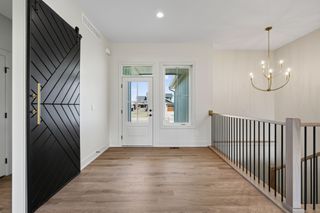
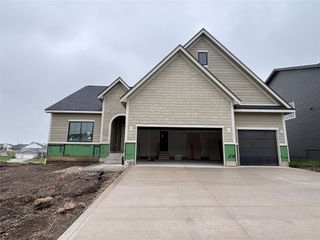
Introducing the Liberty plan by Ground Breaker Homes, a thoughtfully designed new construction ranch with storybook architecture and exceptional functionality. The brick exterior, steep gables, and charming covered entry create memorable curb appeal. Inside, the open main level features a vaulted great room with a gas fireplace, a spacious kitchen with a large island, buffet, and pantry, and a light-filled dining area! Main level also features quick access to the covered deck. The private primary suite offers dual vanities, a tiled shower, and a generous walk-in closet with convenient access to the laundry room. A second bedroom and full bath complete the main level. Downstairs, enjoy two additional bedrooms, a full bath, family room, rec area with wet bar, and abundant unfinished storage. The oversized three-car garage includes a dedicated shop bay, providing extra space for hobbies, equipment, or recreational gear. Located in Middlebrook, Iowa's first agrihood, with access to Wilson's Orchard, a community garden, trails, an agri-themed park, community events, the Great Western Trail, and a growing collection of shops and gathering spaces. The Liberty plan combines timeless character, flexible living spaces, and the best of Middlebrook living.
- Listing Status:
- Active
- Date Added:
- September 2, 2026
- Data Last Updated:
- September 22, 2026 at 5:18AM
- Listing Office:
- Peoples Company : (515) 222-1347
- Listing Agent:
- Ludwig, Kalen N : (515) 402-3169
- Contact:
- (515) 402-3169
- MLS ID:
- 748566
- General: DeckSprinkler/Irrigation
- Style: Ranch
- Other Structures: DeckCovered
- Parking: AttachedGarageThree Car GarageTandem
- Roofing: AsphaltShingle
- General: Brick1Block
- Road/Access: Concrete
- HOA Amenities: 750.0Annually
- Originating MLS: DMAAR_DM
- School District: Norwalk
- County: Warren
- Zoning: RCUMMING GREAT WESTERN CROSSING PLAT 5 LOT 1842089050180
- Water: Public
- Sewer: Public Sewer
- Source: DMAAR_DM
This listing courtesy of Ludwig, Kalen N , Peoples Company
Monthly Payment
- Principal & Interest $
- Property Taxes $
- Home Insurance $
- VA Funding Fee $

 New - 1 day ago