2310 Autumn Blaze Drive, Norwalk, IA 50211
- 4 beds |
- 3 baths |
- 1,791 sqft
 Single-Family Home
  Built in 2021
  0.31acre lot
 3 car garage
  $447/sqft
  Listed 24 days ago
Property Description
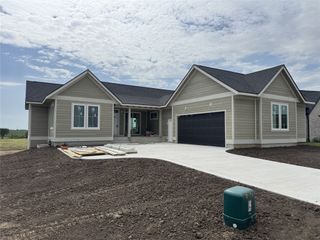
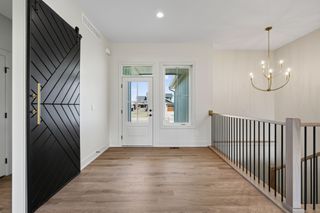
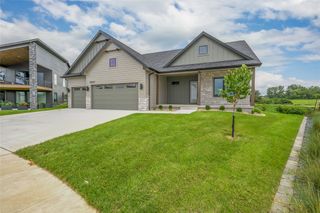
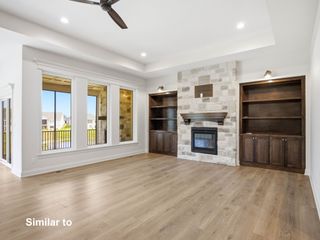
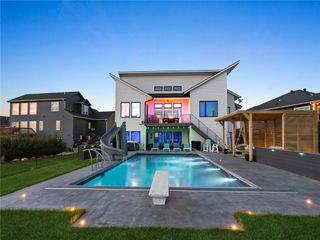
From the moment you arrive, you’ll know this home is something special! Tucked away in a cul-de-sac just outside Norwalk, this exceptional walkout ranch offers custom finishes, amazing views, and incredible indoor and outdoor living. Nearly every detail has been thoughtfully upgraded and is truly move-in ready.Professionally designed landscaping with mature plantings, mntc-free perennials, irrigation, and seasonal color. A full front porch, double front doors, and Gemstone permanent lighting complete the exterior.Inside, large windows showcase beautiful tree-lined views. The open main level offers tons of natural light, a gas fireplace with custom built-ins, and an upgraded kitchen with tall cabinetry, gas range, large island, and pantry. The 4 season room adds year-round living space, bringing the main level to over 1,790 sq ft and total finish to over 3,400 sq ft.The primary suite includes gorgeous views, a large walk-in closet, and private bath with tiled shower. A 2nd bedroom and full bath complete the main level.The finished walkout has two additional bedrooms, big family room, custom built-ins, electric fireplace, and large flex room ideal for a gym, office, studio, or hobby space.Outside, enjoy the screened-in patio, open patio, peaceful views, irrigation, and finished storage shed—perfect for a workshop or she-shed.4 bedrooms, 3 baths, incredible views, and great outdoor living, all mins from the Norwalk bypass and Cumming. This isn’t just a home it’s a lifestyle!
- Listing Status:
- Active
- Date Added:
- August 28, 2026
- Data Last Updated:
- September 22, 2026 at 3:16AM
- Listing Office:
- Realty ONE Group Impact : (515) 446-7524
- Listing Agent:
- Dawn Edwards : (515) 577-0498
- Contact:
- (515) 577-0498
- MLS ID:
- 748142
- General: Sprinkler/IrrigationPatioStorageStorage
- Style: Ranch
- Other Structures: StoragePatioCoveredOpen
- Parking: AttachedGarageThree Car Garage
- Roofing: AsphaltShingle
- General: FrameStone1Poured
- Road/Access: Concrete
- HOA Amenities: 200.0Annually
- Originating MLS: DMAAR_DM
- School District: Norwalk
- County: Warren
- Zoning: R10-77-25NORWALKBLOOMING HEIGHTS SOUTH PLAT 1LOT 1963222010190
- Water: Public
- Sewer: Public Sewer
- Source: DMAAR_DM
This listing courtesy of Dawn Edwards , Realty ONE Group Impact
Monthly Payment
- Principal & Interest $
- Property Taxes $
- Home Insurance $
- VA Funding Fee $

 New - 3 days ago